height NISSAN PICK-UP 1998 Owner's Manual
[x] Cancel search | Manufacturer: NISSAN, Model Year: 1998, Model line: PICK-UP, Model: NISSAN PICK-UP 1998Pages: 1659, PDF Size: 53.39 MB
Page 747 of 1659

CYLINDER BLOCK AND CYLINDER LINER
Unit: mm (in)
DEM057-N
Nominal cylinder block height ``H''
(From crankshaft center)252.95 - 253.05 (9.9586 - 9.9626)
Surface flatness (Without cylinder liner)
StandardLess than 0.05 (0.0020)
Limit0.2 (0.008)
Cylinder bore (Without cylinder liner)
Inner diameter
Standard 95.900 - 95.920 (3.7756 - 3.7764)
Cylinder bore
Inner diameter
Standard
Grade No. 1 92.900 - 92.910 (3.6575 - 3.6579)
Grade No. 2 92.910 - 92.920 (3.6579 - 3.6583)
Grade No. 3 92.920 - 92.930 (3.6583 - 3.6587)
Wear limit0.20 (0.0079)
Out-of-round (X þ Y) standard Less than 0.020 (0.0008)
Taper (A þ B) standard Less than 0.020 (0.0008)
Projection ``S'' 0.02 - 0.09 (0.0008 - 0.0035)
Deviation of each cylinder ``S'' Less than 0.05 (0.0020)
Interference fit cylinder liner to block þ0.01 to 0.03 (þ0.0004 to 0.0012)
SERVICE DATA AND SPECIFICATIONS (SDS)TD
Inspection and Adjustment (Cont'd)
EM-102
Page 761 of 1659
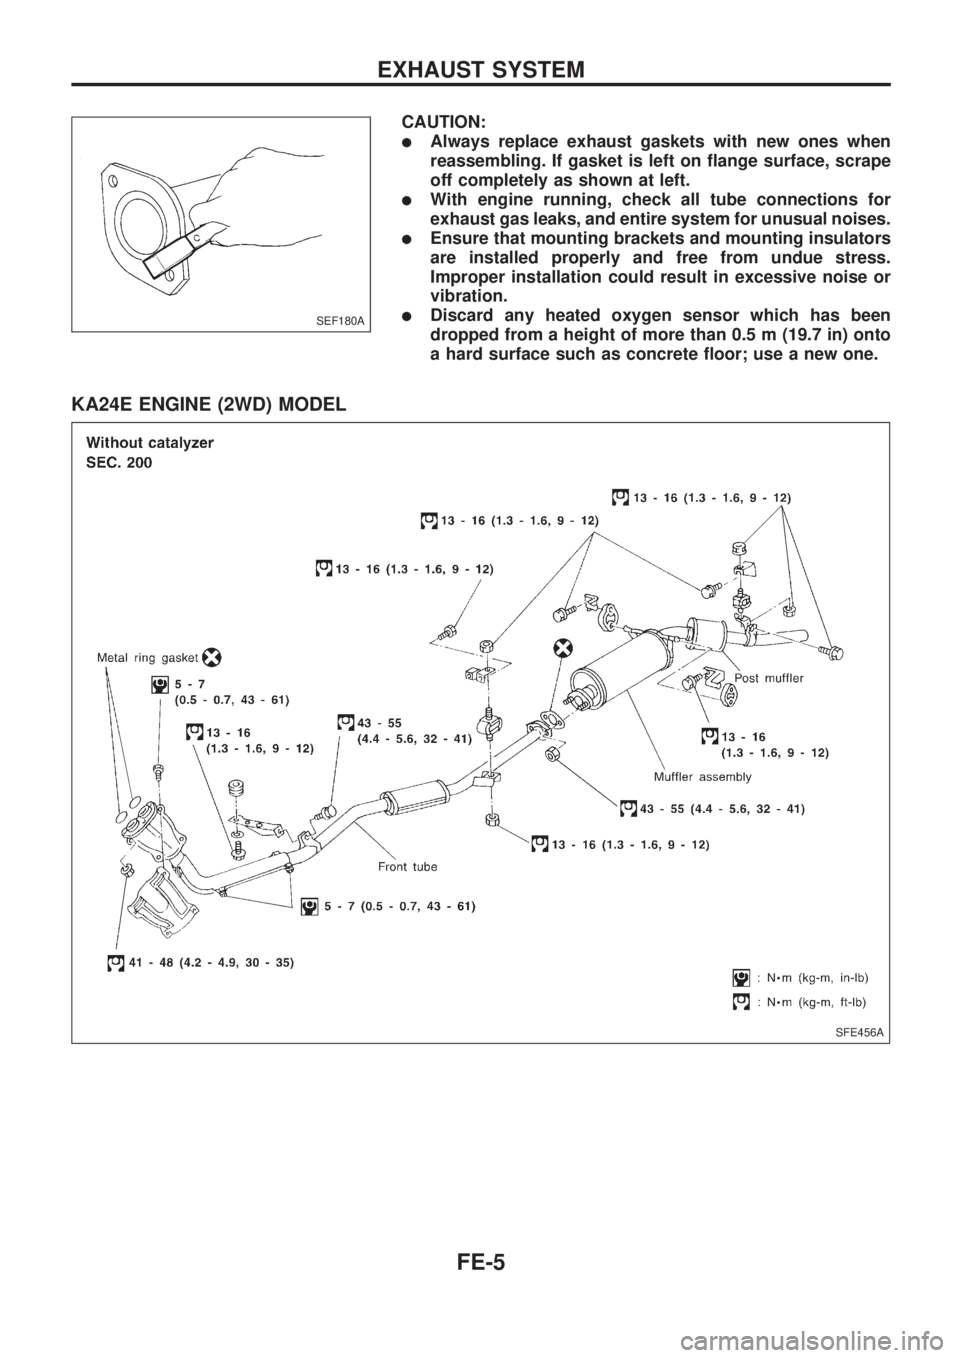
CAUTION:
lAlways replace exhaust gaskets with new ones when
reassembling. If gasket is left on flange surface, scrape
off completely as shown at left.
lWith engine running, check all tube connections for
exhaust gas leaks, and entire system for unusual noises.
lEnsure that mounting brackets and mounting insulators
are installed properly and free from undue stress.
Improper installation could result in excessive noise or
vibration.
lDiscard any heated oxygen sensor which has been
dropped from a height of more than 0.5 m (19.7 in) onto
a hard surface such as concrete floor; use a new one.
KA24E ENGINE (2WD) MODEL
SEF180A
SFE456A
EXHAUST SYSTEM
FE-5
Page 773 of 1659
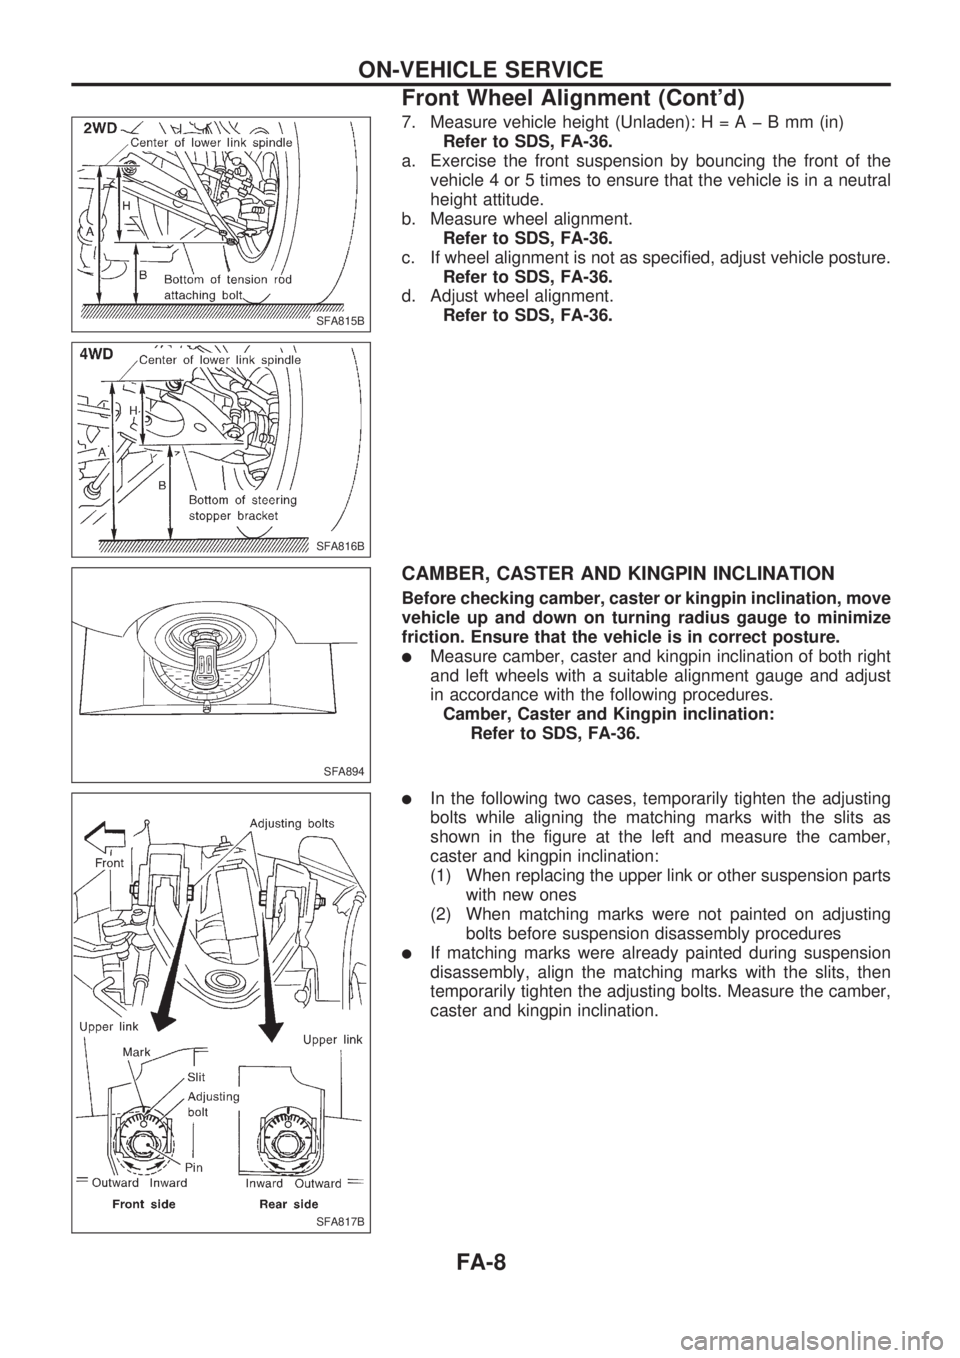
7. Measure vehicle height (Unladen):H=AþBmm(in)
Refer to SDS, FA-36.
a. Exercise the front suspension by bouncing the front of the
vehicle 4 or 5 times to ensure that the vehicle is in a neutral
height attitude.
b. Measure wheel alignment.
Refer to SDS, FA-36.
c. If wheel alignment is not as specified, adjust vehicle posture.
Refer to SDS, FA-36.
d. Adjust wheel alignment.
Refer to SDS, FA-36.
CAMBER, CASTER AND KINGPIN INCLINATION
Before checking camber, caster or kingpin inclination, move
vehicle up and down on turning radius gauge to minimize
friction. Ensure that the vehicle is in correct posture.
lMeasure camber, caster and kingpin inclination of both right
and left wheels with a suitable alignment gauge and adjust
in accordance with the following procedures.
Camber, Caster and Kingpin inclination:
Refer to SDS, FA-36.
lIn the following two cases, temporarily tighten the adjusting
bolts while aligning the matching marks with the slits as
shown in the figure at the left and measure the camber,
caster and kingpin inclination:
(1) When replacing the upper link or other suspension parts
with new ones
(2) When matching marks were not painted on adjusting
bolts before suspension disassembly procedures
lIf matching marks were already painted during suspension
disassembly, align the matching marks with the slits, then
temporarily tighten the adjusting bolts. Measure the camber,
caster and kingpin inclination.
SFA815B
SFA816B
SFA894
SFA817B
ON-VEHICLE SERVICE
Front Wheel Alignment (Cont'd)
FA-8
Page 775 of 1659
TOE-IN
Measure toe-in using the following procedure.
WARNING:
lAlways perform the following procedure on a flat sur-
face.
lMake sure that no one is in front of the vehicle before
pushing it.
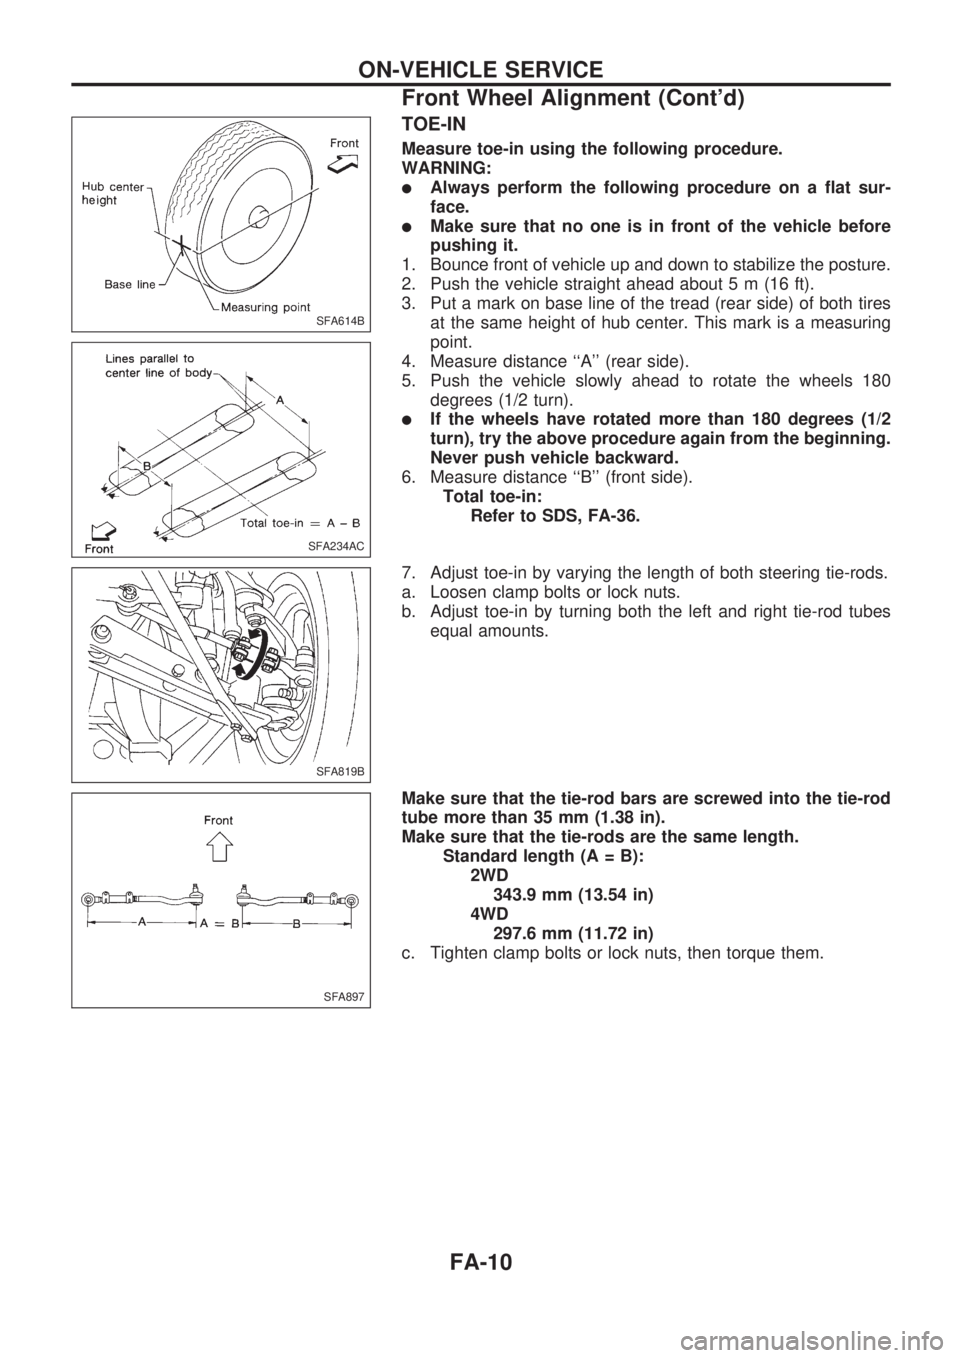
1. Bounce front of vehicle up and down to stabilize the posture.
2. Push the vehicle straight ahead about 5 m (16 ft).
3. Put a mark on base line of the tread (rear side) of both tires
at the same height of hub center. This mark is a measuring
point.
4. Measure distance ``A'' (rear side).
5. Push the vehicle slowly ahead to rotate the wheels 180
degrees (1/2 turn).
lIf the wheels have rotated more than 180 degrees (1/2
turn), try the above procedure again from the beginning.
Never push vehicle backward.
6. Measure distance ``B'' (front side).
Total toe-in:
Refer to SDS, FA-36.
7. Adjust toe-in by varying the length of both steering tie-rods.
a. Loosen clamp bolts or lock nuts.
b. Adjust toe-in by turning both the left and right tie-rod tubes
equal amounts.
Make sure that the tie-rod bars are screwed into the tie-rod
tube more than 35 mm (1.38 in).
Make sure that the tie-rods are the same length.
Standard length (A = B):
2WD
343.9 mm (13.54 in)
4WD
297.6 mm (11.72 in)
c. Tighten clamp bolts or lock nuts, then torque them.
SFA614B
SFA234AC
SFA819B
SFA897
ON-VEHICLE SERVICE
Front Wheel Alignment (Cont'd)
FA-10
Page 795 of 1659
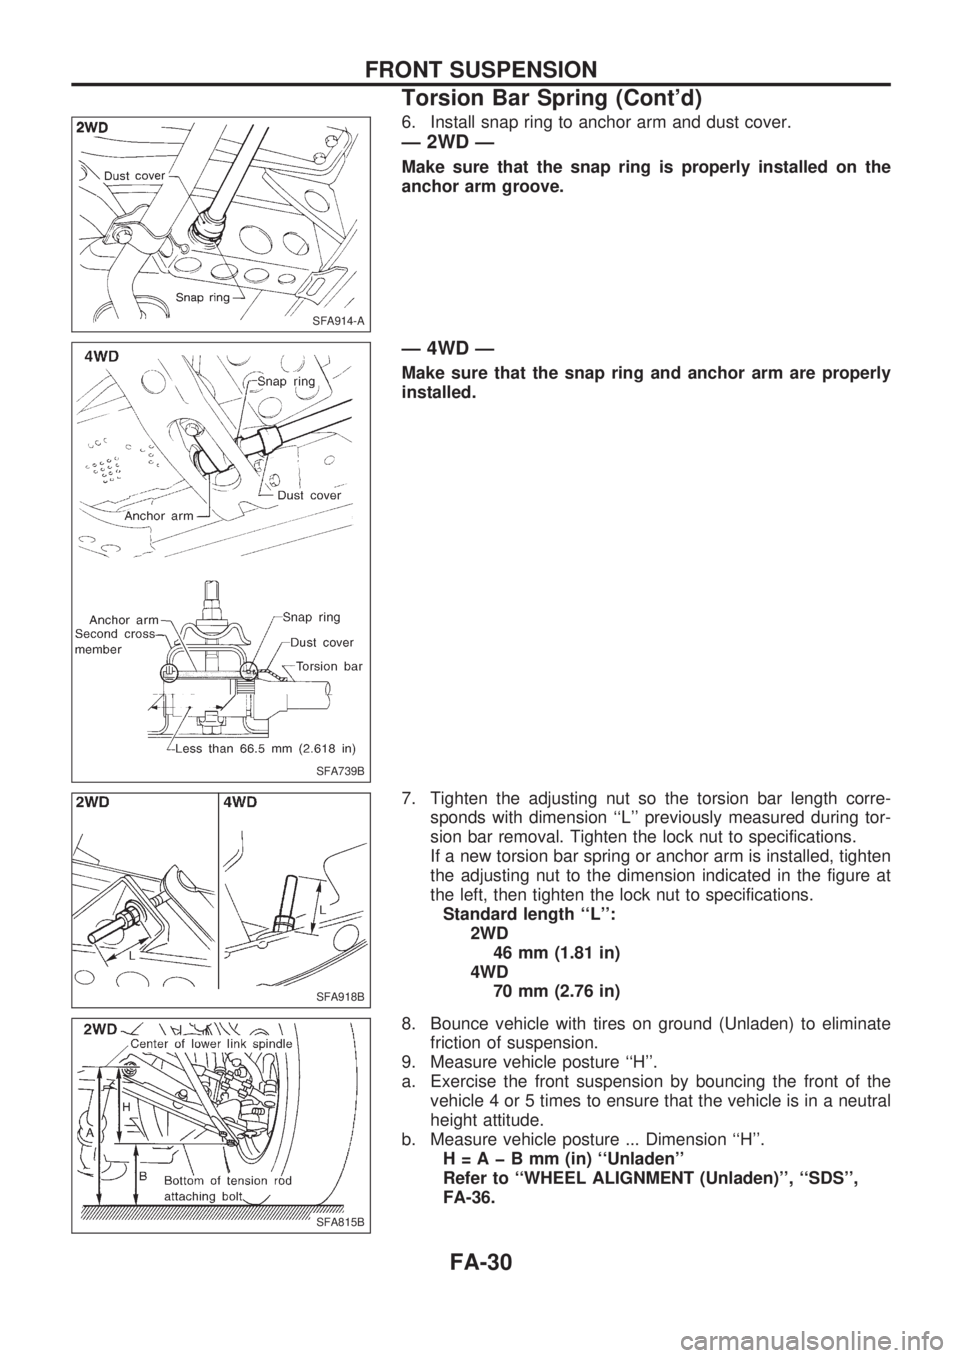
6. Install snap ring to anchor arm and dust cover.
Ð 2WD Ð
Make sure that the snap ring is properly installed on the
anchor arm groove.
Ð 4WD Ð
Make sure that the snap ring and anchor arm are properly
installed.
7. Tighten the adjusting nut so the torsion bar length corre-
sponds with dimension ``L'' previously measured during tor-
sion bar removal. Tighten the lock nut to specifications.
If a new torsion bar spring or anchor arm is installed, tighten
the adjusting nut to the dimension indicated in the figure at
the left, then tighten the lock nut to specifications.
Standard length ``L'':
2WD
46 mm (1.81 in)
4WD
70 mm (2.76 in)
8. Bounce vehicle with tires on ground (Unladen) to eliminate
friction of suspension.
9. Measure vehicle posture ``H''.
a. Exercise the front suspension by bouncing the front of the
vehicle 4 or 5 times to ensure that the vehicle is in a neutral
height attitude.
b. Measure vehicle posture ... Dimension ``H''.
H=AþBmm(in) ``Unladen''
Refer to ``WHEEL ALIGNMENT (Unladen)'', ``SDS'',
FA-36.
SFA914-A
SFA739B
SFA918B
SFA815B
FRONT SUSPENSION
Torsion Bar Spring (Cont'd)
FA-30
Page 796 of 1659
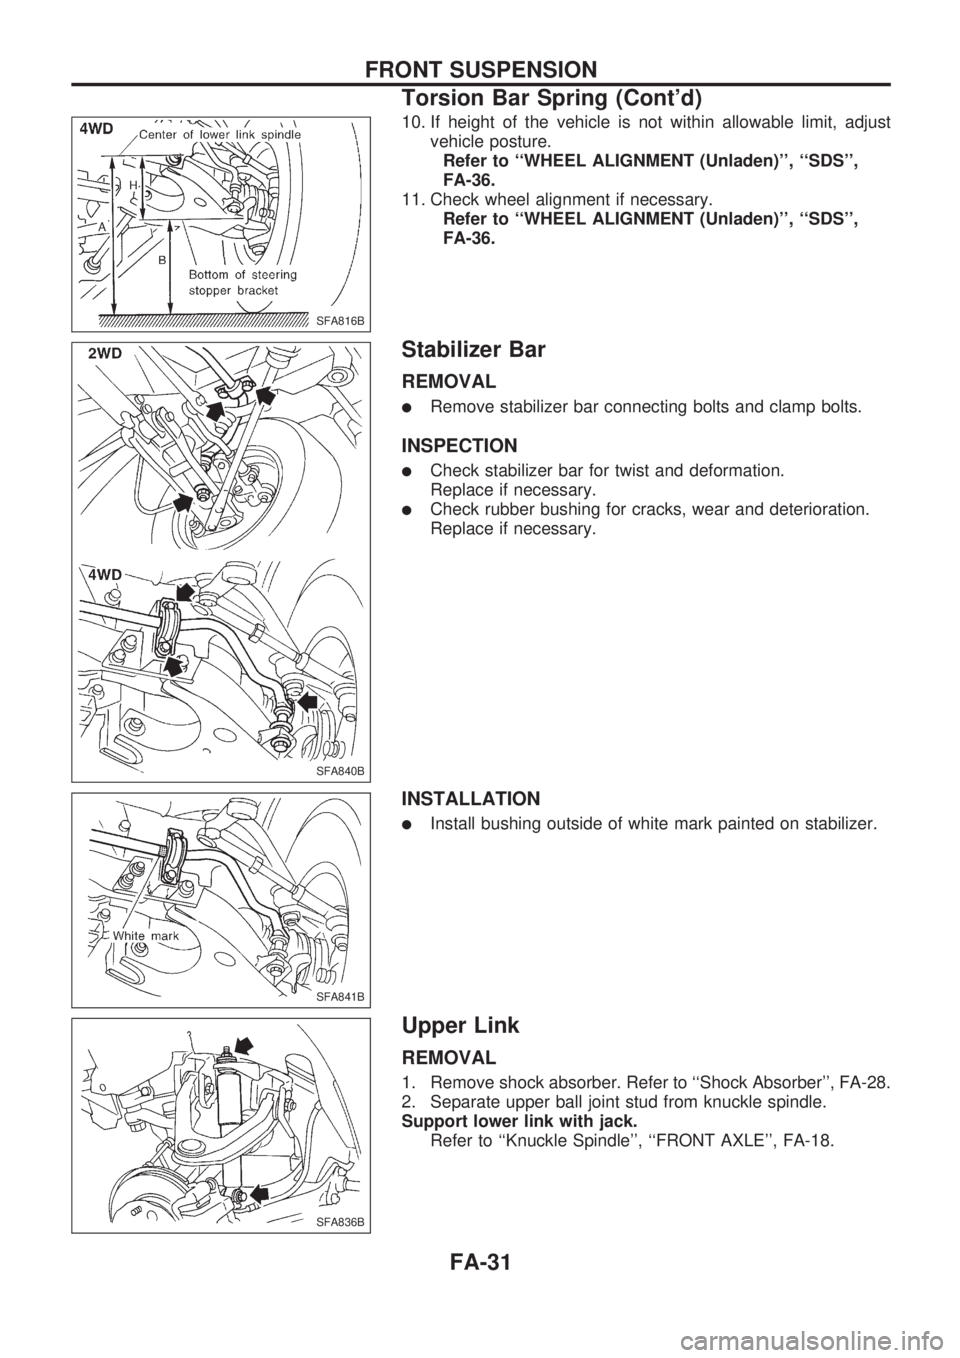
10. If height of the vehicle is not within allowable limit, adjust
vehicle posture.
Refer to ``WHEEL ALIGNMENT (Unladen)'', ``SDS'',
FA-36.
11. Check wheel alignment if necessary.
Refer to ``WHEEL ALIGNMENT (Unladen)'', ``SDS'',
FA-36.
Stabilizer Bar
REMOVAL
lRemove stabilizer bar connecting bolts and clamp bolts.
INSPECTION
lCheck stabilizer bar for twist and deformation.
Replace if necessary.
lCheck rubber bushing for cracks, wear and deterioration.
Replace if necessary.
INSTALLATION
lInstall bushing outside of white mark painted on stabilizer.
Upper Link
REMOVAL
1. Remove shock absorber. Refer to ``Shock Absorber'', FA-28.
2. Separate upper ball joint stud from knuckle spindle.
Support lower link with jack.
Refer to ``Knuckle Spindle'', ``FRONT AXLE'', FA-18.
SFA816B
SFA840B
SFA841B
SFA836B
FRONT SUSPENSION
Torsion Bar Spring (Cont'd)
FA-31
Page 799 of 1659
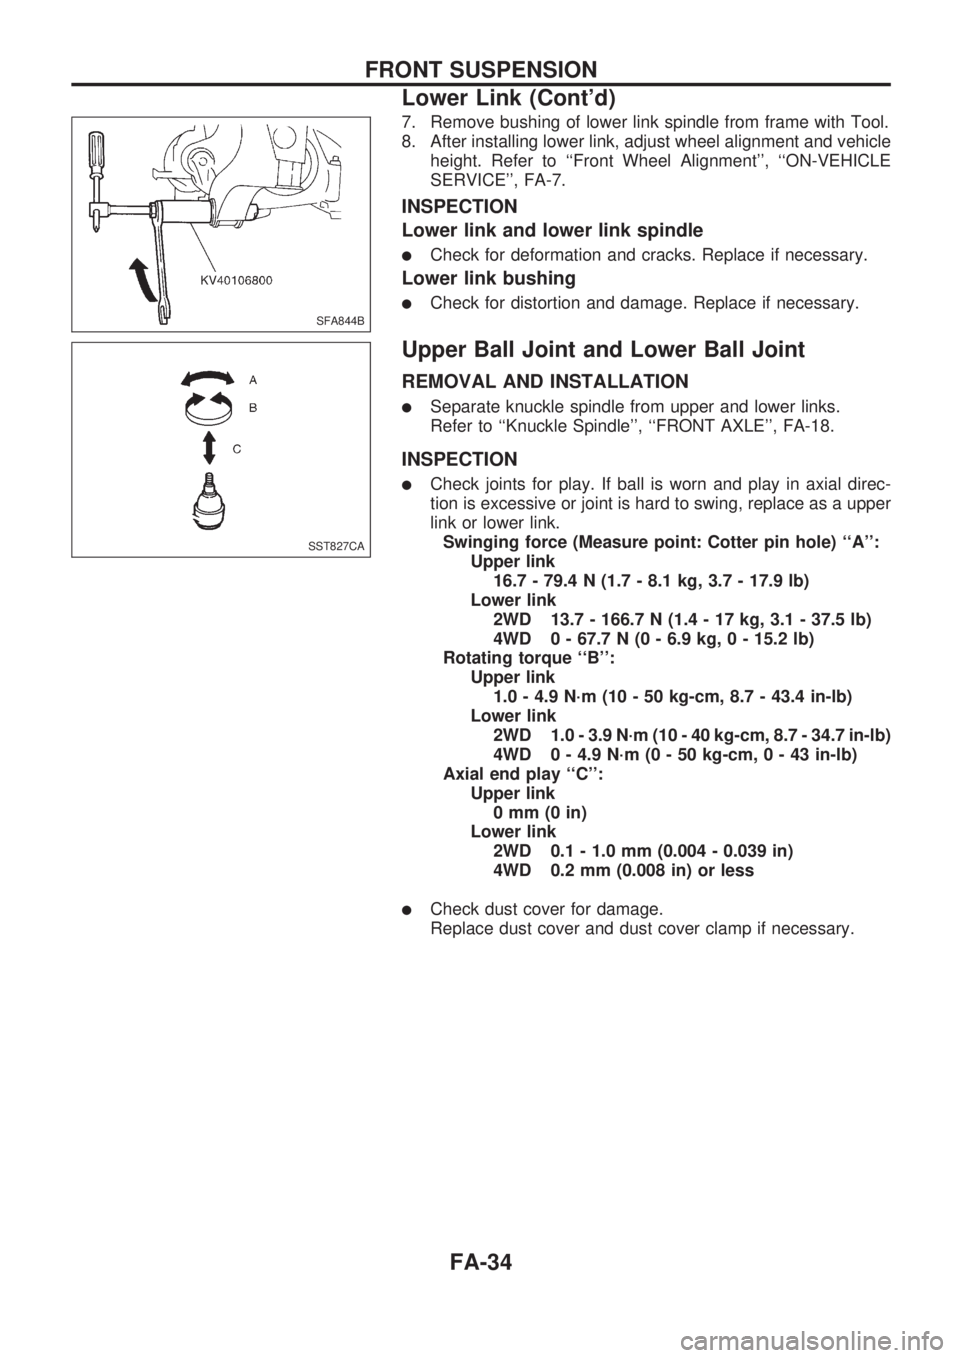
7. Remove bushing of lower link spindle from frame with Tool.
8. After installing lower link, adjust wheel alignment and vehicle
height. Refer to ``Front Wheel Alignment'', ``ON-VEHICLE
SERVICE'', FA-7.
INSPECTION
Lower link and lower link spindle
lCheck for deformation and cracks. Replace if necessary.
Lower link bushing
lCheck for distortion and damage. Replace if necessary.
Upper Ball Joint and Lower Ball Joint
REMOVAL AND INSTALLATION
lSeparate knuckle spindle from upper and lower links.
Refer to ``Knuckle Spindle'', ``FRONT AXLE'', FA-18.
INSPECTION
lCheck joints for play. If ball is worn and play in axial direc-
tion is excessive or joint is hard to swing, replace as a upper
link or lower link.
Swinging force (Measure point: Cotter pin hole) ``A'':
Upper link
16.7 - 79.4 N (1.7 - 8.1 kg, 3.7 - 17.9 lb)
Lower link
2WD 13.7 - 166.7 N (1.4 - 17 kg, 3.1 - 37.5 lb)
4WD 0 - 67.7 N (0 - 6.9 kg, 0 - 15.2 lb)
Rotating torque ``B'':
Upper link
1.0 - 4.9 N´m (10 - 50 kg-cm, 8.7 - 43.4 in-lb)
Lower link
2WD 1.0 - 3.9 N´m (10 - 40 kg-cm, 8.7 - 34.7 in-lb)
4WD 0 - 4.9 N´m (0 - 50 kg-cm,0-43in-lb)
Axial end play ``C'':
Upper link
0mm(0in)
Lower link
2WD 0.1 - 1.0 mm (0.004 - 0.039 in)
4WD 0.2 mm (0.008 in) or less
lCheck dust cover for damage.
Replace dust cover and dust cover clamp if necessary.
SFA844B
SST827CA
FRONT SUSPENSION
Lower Link (Cont'd)
FA-34
Page 801 of 1659
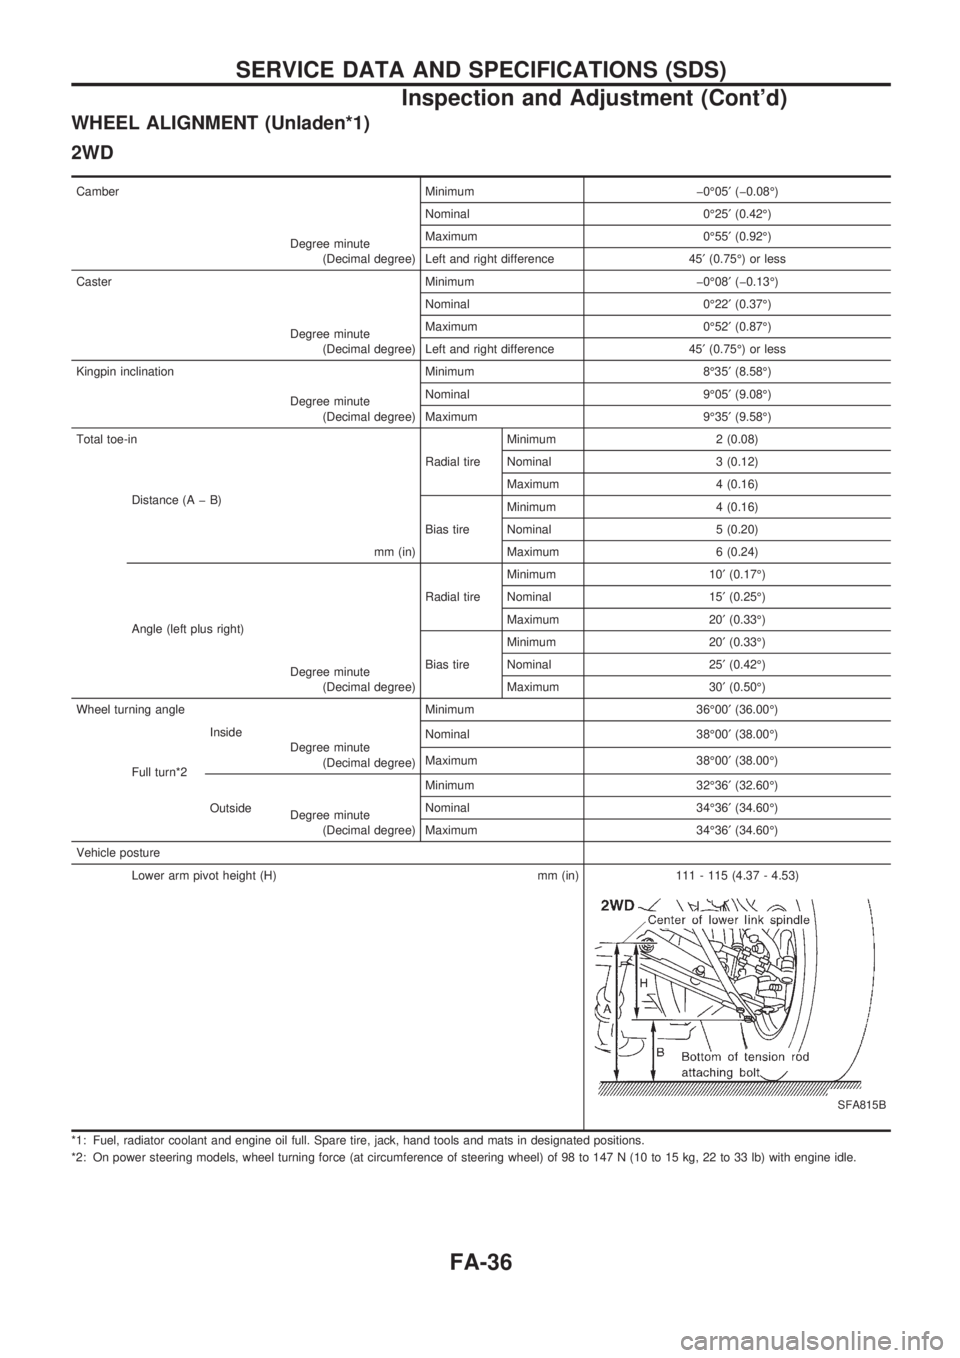
WHEEL ALIGNMENT (Unladen*1)
2WD
Camber Minimum þ0É05¢(þ0.08É)
Degree minute
(Decimal degree)Nominal 0É25¢(0.42É)
Maximum 0É55¢(0.92É)
Left and right difference 45¢(0.75É) or less
Caster Minimum þ0É08¢(þ0.13É)
Degree minute
(Decimal degree)Nominal 0É22¢(0.37É)
Maximum 0É52¢(0.87É)
Left and right difference 45¢(0.75É) or less
Kingpin inclination Minimum 8É35¢(8.58É)
Degree minute
(Decimal degree)Nominal 9É05¢(9.08É)
Maximum 9É35¢(9.58É)
Total toe-in
Radial tireMinimum 2 (0.08)
Distance (A þ B)
mm (in)Nominal 3 (0.12)
Maximum 4 (0.16)
Bias tireMinimum 4 (0.16)
Nominal 5 (0.20)
Maximum 6 (0.24)
Angle (left plus right)
Degree minute
(Decimal degree)Radial tireMinimum 10¢(0.17É)
Nominal 15¢(0.25É)
Maximum 20¢(0.33É)
Bias tireMinimum 20¢(0.33É)
Nominal 25¢(0.42É)
Maximum 30¢(0.50É)
Wheel turning angle Minimum 36É00¢(36.00É)
Full turn*2Inside
Degree minute
(Decimal degree)Nominal 38É00¢(38.00É)
Maximum 38É00¢(38.00É)
OutsideMinimum 32É36¢(32.60É)
Degree minute
(Decimal degree)Nominal 34É36¢(34.60É)
Maximum 34É36¢(34.60É)
Vehicle posture
Lower arm pivot height (H) mm (in) 111 - 115 (4.37 - 4.53)
SFA815B
*1: Fuel, radiator coolant and engine oil full. Spare tire, jack, hand tools and mats in designated positions.
*2: On power steering models, wheel turning force (at circumference of steering wheel) of 98 to 147 N (10 to 15 kg, 22 to 33 lb) with engine idle.
SERVICE DATA AND SPECIFICATIONS (SDS)
Inspection and Adjustment (Cont'd)
FA-36
Page 802 of 1659
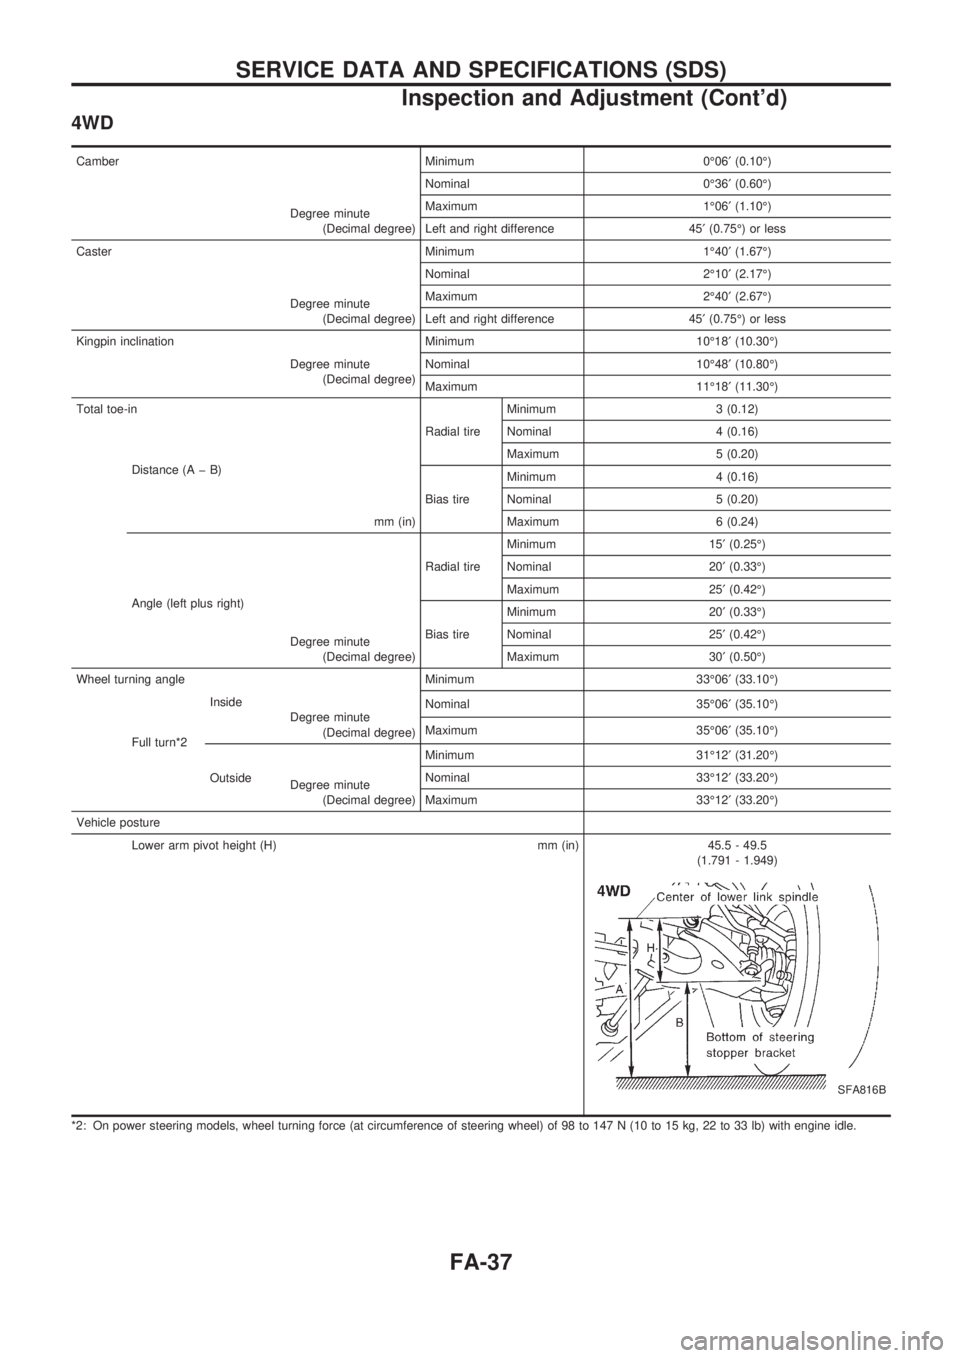
4WD
Camber Minimum 0É06¢(0.10É)
Degree minute
(Decimal degree)Nominal 0É36¢(0.60É)
Maximum 1É06¢(1.10É)
Left and right difference 45¢(0.75É) or less
Caster Minimum 1É40¢(1.67É)
Degree minute
(Decimal degree)Nominal 2É10¢(2.17É)
Maximum 2É40¢(2.67É)
Left and right difference 45¢(0.75É) or less
Kingpin inclination Minimum 10É18¢(10.30É)
Degree minute
(Decimal degree)Nominal 10É48¢(10.80É)
Maximum 11É18¢(11.30É)
Total toe-in
Radial tireMinimum 3 (0.12)
Distance (A þ B)
mm (in)Nominal 4 (0.16)
Maximum 5 (0.20)
Bias tireMinimum 4 (0.16)
Nominal 5 (0.20)
Maximum 6 (0.24)
Angle (left plus right)
Degree minute
(Decimal degree)Radial tireMinimum 15¢(0.25É)
Nominal 20¢(0.33É)
Maximum 25¢(0.42É)
Bias tireMinimum 20¢(0.33É)
Nominal 25¢(0.42É)
Maximum 30¢(0.50É)
Wheel turning angle Minimum 33É06¢(33.10É)
Full turn*2Inside
Degree minute
(Decimal degree)Nominal 35É06¢(35.10É)
Maximum 35É06¢(35.10É)
OutsideMinimum 31É12¢(31.20É)
Degree minute
(Decimal degree)Nominal 33É12¢(33.20É)
Maximum 33É12¢(33.20É)
Vehicle posture
Lower arm pivot height (H) mm (in) 45.5 - 49.5
(1.791 - 1.949)
SFA816B
*2: On power steering models, wheel turning force (at circumference of steering wheel) of 98 to 147 N (10 to 15 kg, 22 to 33 lb) with engine idle.
SERVICE DATA AND SPECIFICATIONS (SDS)
Inspection and Adjustment (Cont'd)
FA-37
Page 848 of 1659
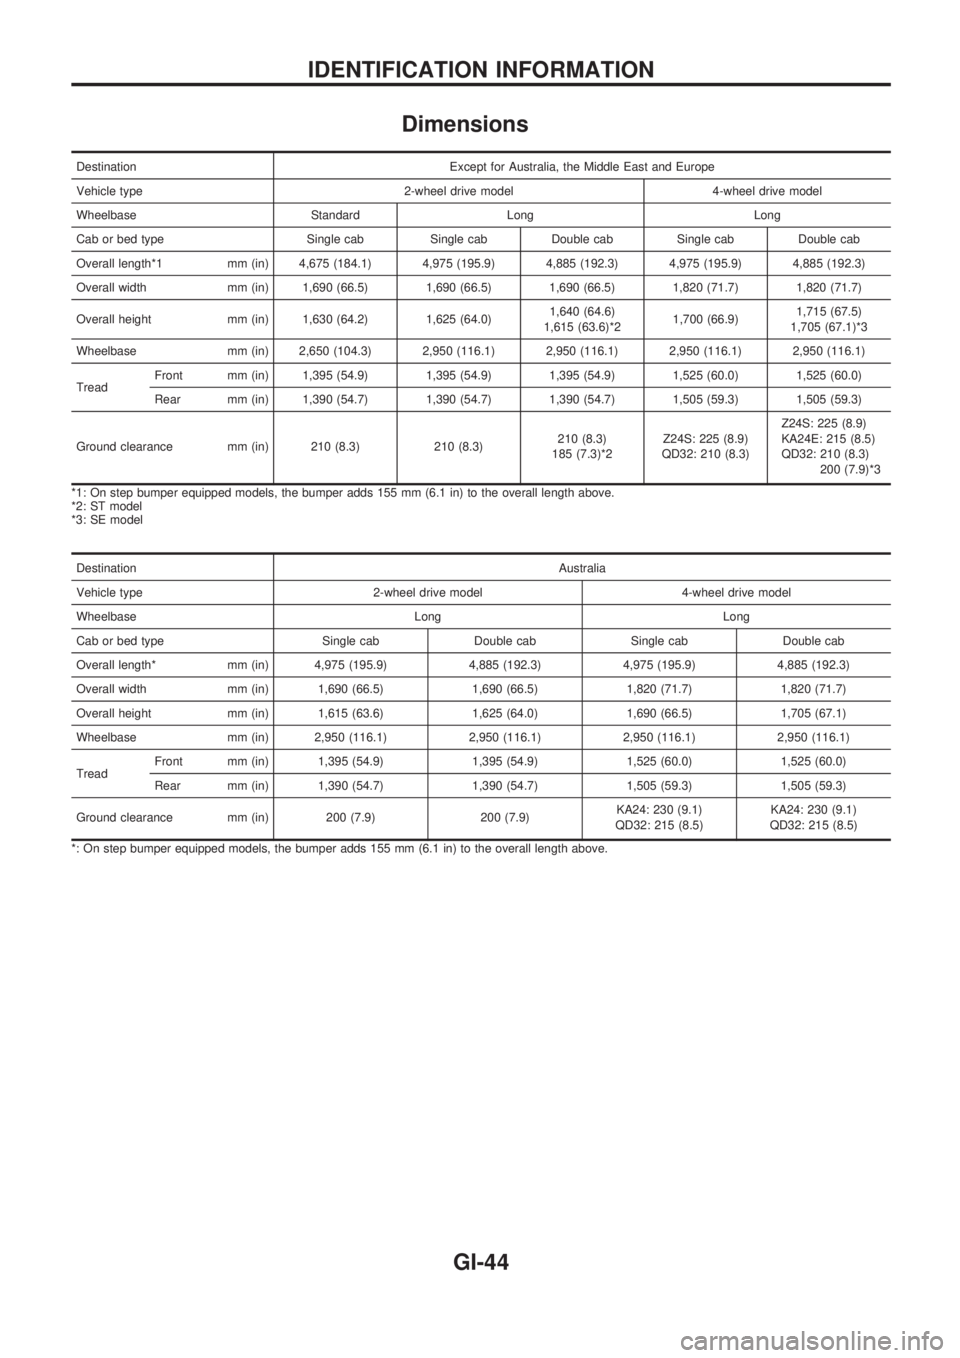
Dimensions
Destination Except for Australia, the Middle East and Europe
Vehicle type 2-wheel drive model 4-wheel drive model
Wheelbase Standard Long Long
Cab or bed type Single cab Single cab Double cab Single cab Double cab
Overall length*1 mm (in) 4,675 (184.1) 4,975 (195.9) 4,885 (192.3) 4,975 (195.9) 4,885 (192.3)
Overall width mm (in) 1,690 (66.5) 1,690 (66.5) 1,690 (66.5) 1,820 (71.7) 1,820 (71.7)
Overall height mm (in) 1,630 (64.2) 1,625 (64.0)1,640 (64.6)
1,615 (63.6)*21,700 (66.9)1,715 (67.5)
1,705 (67.1)*3
Wheelbase mm (in) 2,650 (104.3) 2,950 (116.1) 2,950 (116.1) 2,950 (116.1) 2,950 (116.1)
TreadFront mm (in) 1,395 (54.9) 1,395 (54.9) 1,395 (54.9) 1,525 (60.0) 1,525 (60.0)
Rear mm (in) 1,390 (54.7) 1,390 (54.7) 1,390 (54.7) 1,505 (59.3) 1,505 (59.3)
Ground clearance mm (in) 210 (8.3) 210 (8.3)210 (8.3)
185 (7.3)*2Z24S: 225 (8.9)
QD32: 210 (8.3)Z24S: 225 (8.9)
KA24E: 215 (8.5)
QD32: 210 (8.3)
200 (7.9)*3
*1: On step bumper equipped models, the bumper adds 155 mm (6.1 in) to the overall length above.
*2: ST model
*3: SE model
DestinationAustralia
Vehicle type 2-wheel drive model 4-wheel drive model
Wheelbase Long Long
Cab or bed type Single cab Double cab Single cab Double cab
Overall length* mm (in) 4,975 (195.9) 4,885 (192.3) 4,975 (195.9) 4,885 (192.3)
Overall width mm (in) 1,690 (66.5) 1,690 (66.5) 1,820 (71.7) 1,820 (71.7)
Overall height mm (in) 1,615 (63.6) 1,625 (64.0) 1,690 (66.5) 1,705 (67.1)
Wheelbase mm (in) 2,950 (116.1) 2,950 (116.1) 2,950 (116.1) 2,950 (116.1)
TreadFront mm (in) 1,395 (54.9) 1,395 (54.9) 1,525 (60.0) 1,525 (60.0)
Rear mm (in) 1,390 (54.7) 1,390 (54.7) 1,505 (59.3) 1,505 (59.3)
Ground clearance mm (in) 200 (7.9) 200 (7.9)KA24: 230 (9.1)
QD32: 215 (8.5)KA24: 230 (9.1)
QD32: 215 (8.5)
*: On step bumper equipped models, the bumper adds 155 mm (6.1 in) to the overall length above.
IDENTIFICATION INFORMATION
GI-44