engine ISUZU TROOPER 1995 Owners Manual
[x] Cancel search | Manufacturer: ISUZU, Model Year: 1995, Model line: TROOPER, Model: ISUZU TROOPER 1995Pages: 1928
Page 514 of 1928
6-16 ENGINE DIAGNOSIS
ENGINE OIL PRESSURE CHECK
1. Check for dirt, gasoline or water in the engine
oil.
a. Change the oil if dirt, gasoline, or water
are present.
b. Check the viscosity of the oil.
c. Change the oil if the viscosity is outside
the specified standard.
d. Refer to the "Maintenance and Lubrication"
section of this manual.
2. Check the engine oil level.
The level should fall somewhere between the
"ADD" and the "FULL" marks on the oil level
dipstick.
If the oil level does not reach the "ADD" mark
on the
oil level dipstick, engine oil must be
added.
3. Remove the oil pressure unit.
4. Install an oil pressure gage.
5. Start the engine and allow the engine to reach
normal operating temperature (About 80°C).
6. Measure the oil pressure.
Oil pressure should be:
7. Stop the engine.
392-550 kPa (56.9-80.4 psi)
at
3000 rpm.
8. Remove the oil pressure gage.
9. Install the oil pressure unit.
10. Start the engine and check for leaks.
m ... cw
•
Page 515 of 1928
ENGINE DIAGNOSIS 6-17
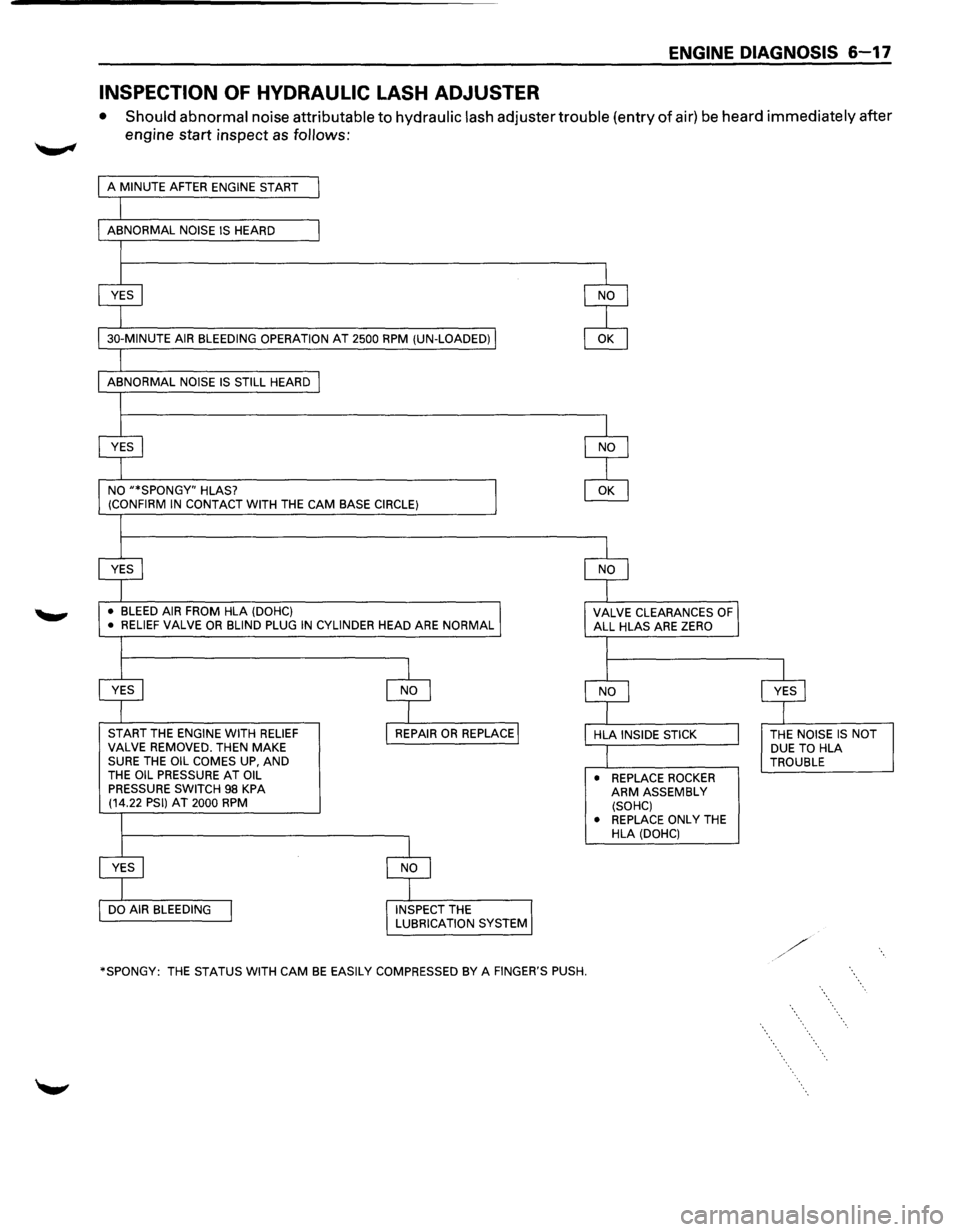
INSPECTION OF HYDRAULIC LASH ADJUSTER
• Should abnormal noise attributable to hydraulic lash adjuster trouble (entry of air) be heard immediately after
engine start inspect
as follows:
30-MINUTE AIR BLEEDING OPERATION AT 2500 RPM (UN-LOADED)
NO
"*SPONGY" HLAS?
(CONFIRM IN CONTACT WITH THE CAM BASE CIRCLE)
•
BLEED AIR FROM HLA (DOHC)
• RELIEF VALVE OR BLIND PLUG IN CYLINDER HEAD ARE NORMAL
START THE ENGINE WITH RELIEF VALVE REMOVED. THEN MAKE SURE THE OIL COMES UP, AND
THE OIL PRESSURE AT OIL
PRESSURE SWITCH 98 KPA (14.22 PSI) AT 2000 RPM
*SPONGY:
THE STATUS WITH CAM BE EASILY COMPRESSED BY A FINGER'S PUSH. •
REPLACE
ROCKER ARM ASSEMBLY
(SOHC)
• REPLACE
ONLY THE
HLA (DOHC) THE
NOISE IS NOT
DUE TO HLA
TROUBLE
Page 517 of 1928
GENERAL ENGINE MECHANICAL 6A-1
SECTION 6A
GENERAL ENGINE MECHANICAL
CONTENTS
Cylinder Head . . . . . . . . . . . . . . . . . . . . . . . . 6A-1
Valve Springs,
Oil Controller, Valve,
Valve Guide, (and HLA for
DOHC) . .
. . .
6A-4
Camshaft . .
. . . . . . . . . . . . . . . . . . . . . . . . . . GA-11
Rocker Arm Assembly . . . . . . . . . . . . . . . . .
GA-17
Oil Pump ............................ GA-20
Crankshaft ........................... GA-23
Piston and Connecting Rod ............. GA-30
Cylinder Block ........................ GA-37
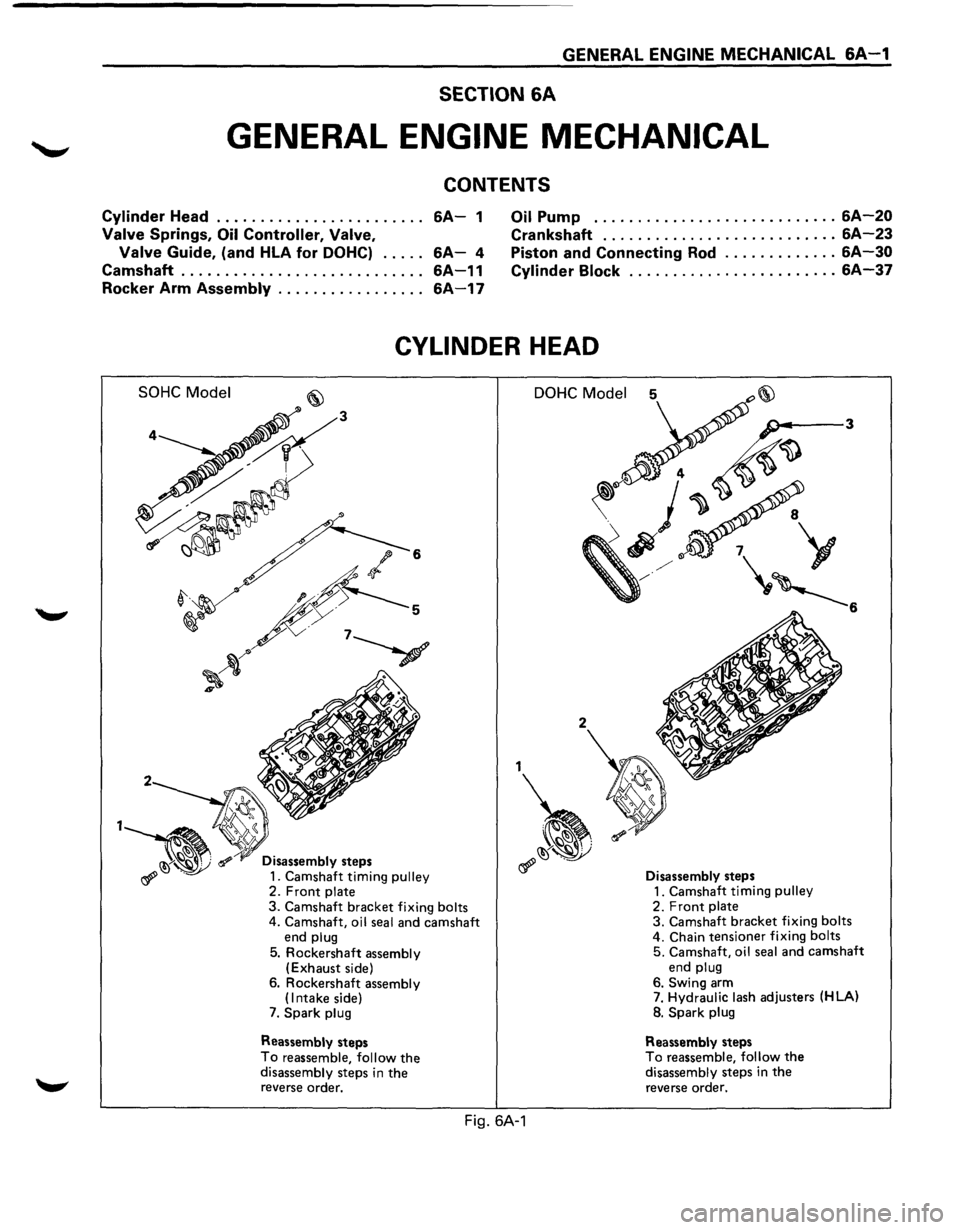
CYLINDER HEAD
SOHC Model
2
Disassembly steps
1. Camshaft timing pulley 2. Front plate
3. Camshaft bracket fixing bolts 4. Camshaft, oil seal and camshaft end plug
5. Rockershaft assembly (Exhaust side)
6. Rockershaft assembly (Intake side) 7. Spark plug
Reassembly steps
To reassemble, follow the disassembly steps in the reverse order.
DOHC Model
2
1
~
Fig. 6A-1
Disassembly steps
1. Camshaft timing pulley 2. Front plate 3. Camshaft bracket fixing bolts 4. Chain tensioner fixing bolts
5. Camshaft, oil seal and camshaft end plug
6. Swing arm 7. Hydraulic lash adjusters (HLA)
8.
Spark plug
Reassembly steps To reassemble, follow the disassembly steps in the reverse order.
Page 518 of 1928
6A-2 GENERAL ENGINE MECHANICAL
NOTE:
•
During disassembly, be sure that the valve train
components are kept
together and identified so
that they can be re-installed in their original
locations.
• Before removing the cylinder head from the
engine and before disassembling the valve
mechanism, perform a compression test and note
the results.
1•! .. 1 DISASSEMBLY
(SOHC)
1. Camshaft timing pulley
2. Front plate
3. Camshaft bracket fixing bolts
4. Camshaft, oil seal and camshaft end plug
• Remove them with camshaft bracket.
5. Rockershaft assembly (Exhaust side)
6. Rockershaft assembly (Intake side)
7. Spark plug
\fl CAUTION:
VI • Do not remove the spark plugs when the head
and plugs are hot.
• Clean dirt and debris from spark plug recess
areas.
(DOHC)
1. Camshaft timing pulley
2. Front plate
3. Camshaft bracket fixing bolts
4. Chain tensioner fixing bolts
5. Camshaft, oil seal and camshaft end plug
• Remove them with chain and chain tensioner
6. Swing arm.
7. Hydraulic lash adjusters (HLA)
NOTE:
Immerse HLA in engine oil, taking care nottoturn it
upside down or sideways in order to prevent any
air
from entering into HLA.
8. Spark plug
\flCAUTION:
VI • Do not remove the spark plugs when the head
and plugs are hot.
• Clean dirt and debris from spark plug recess
areas.
f}l CLEAN
• Cylinder head
Carefully remove
all varnish, soot and carbon
to the bare metal. Do not use a motorized wire
brush on any gasket sealing surface.
IL'~'IINSPECTION AND REPAIR
• Cylinder head gasket and mating surfaces for
leaks, corrosion and blow-by. If the gasket has
failed, determine the cause. Insufficient
torque on head bolts
Improper installation
Loose
or warped cylinder head
Missing
dowel pins
- Warped case surface
1. Cylinder head bolts for damaged threads or
stretching and damaged heads caused by
improper use of tools.
\fl CAUTION:
VI Replace used cylinder head bolts.
2. Cylinder head for cracks, especially between valve
seats and in the exhaust ports.
3. Cylinder head deck for corrosion, sand particles in
head and porosity.
\fl CAUTION:
VI Do not attemptto weld the cylinder head. Replace
it.
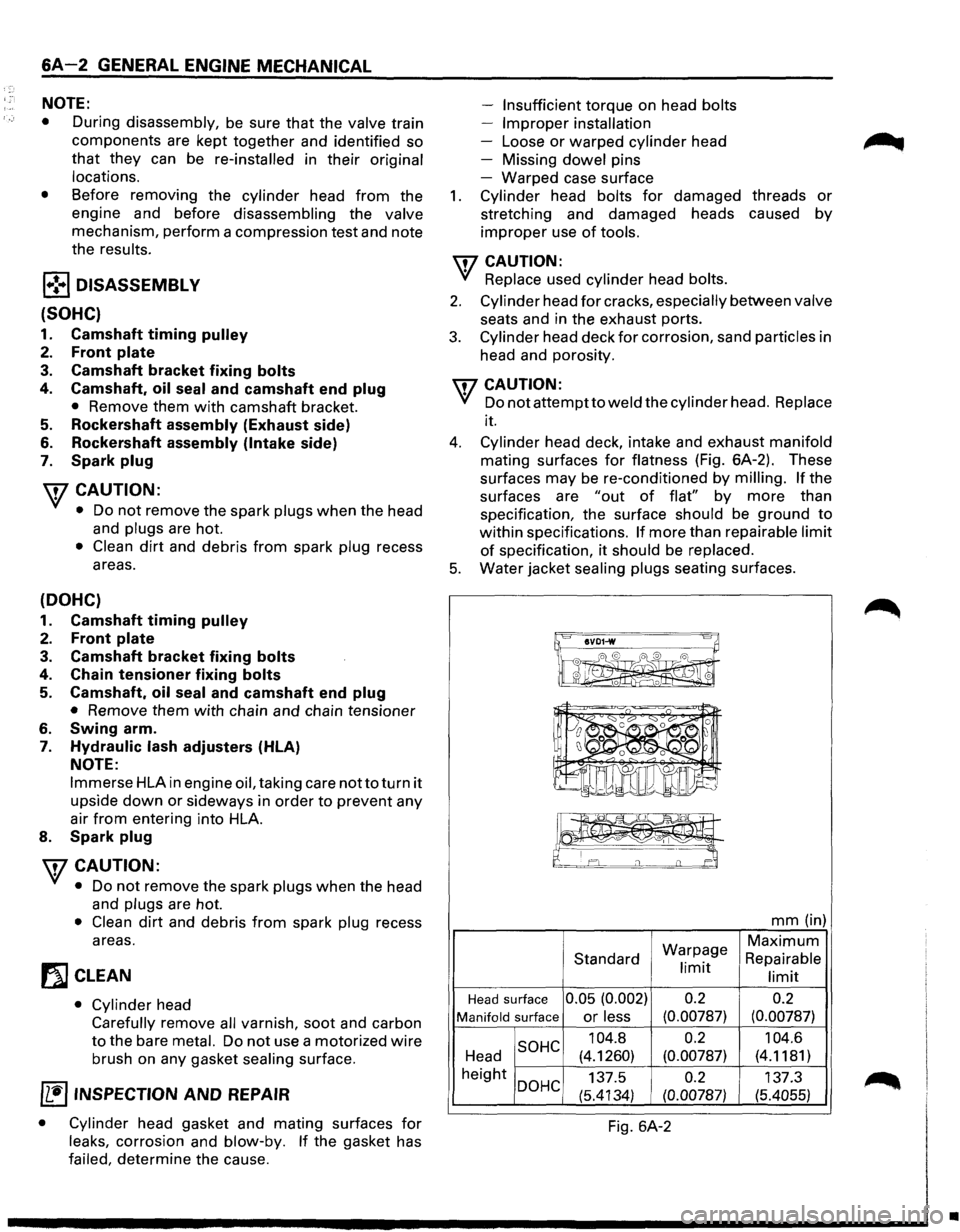
4. Cylinder head deck, intake and exhaust manifold
mating surfaces for flatness (Fig. 6A-2). These
surfaces
may be re-conditioned by milling. If the
surfaces are
"out of flat" by more than
specification, the surface should be ground
to
within specifications. If more than repairable limit
of specification, it should be replaced.
5. Water jacket sealing plugs seating surfaces.
IIVD1-w 8~
~ I 0 I ' 0 0 I 0
mm (in)
Warpage
Maximum
Standard Repairable limit limit
Head surface 0.05 (0.002) 0.2
0.2
Manifold surface or less (0.00787) (0.00787)
SOHC 104.8 0.2
104.6
Head (4.1260) (0.00787) (4.1181)
height
DOHC 137.5 0.2 137.3
(5.4134)
(0.00787) (5.4055)
Fig. 6A-2
•
Page 519 of 1928
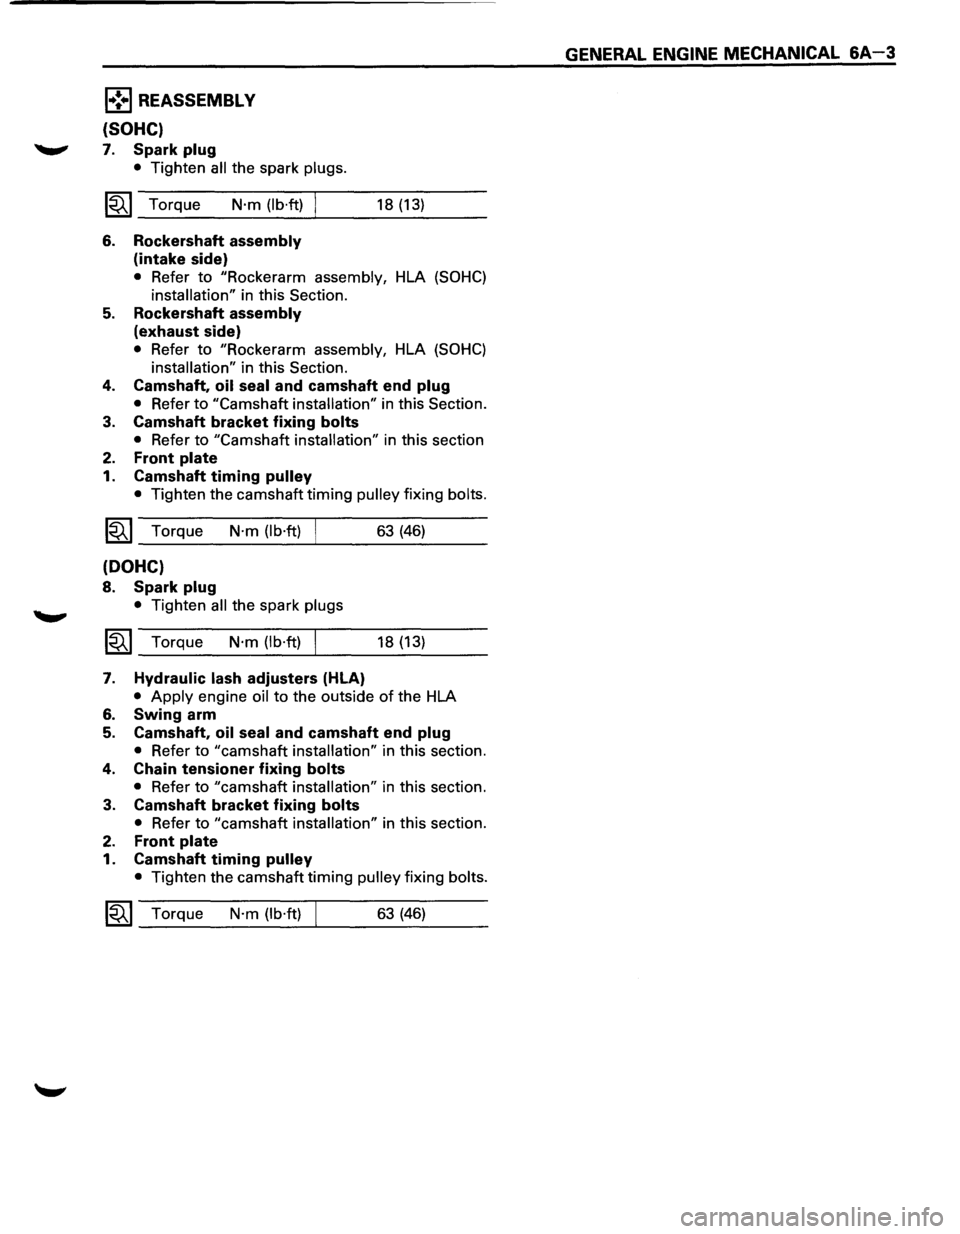
1•!.,1 REASSEMBL V
{SOHC)
~ 7. Spark plug
• Tighten all the spark plugs.
1~1 Torque N·m (lb·ft)
6. Rockershaft assembly
(intake side)
18 (13)
• Refer to "Rockerarm assembly, HLA (SOHC)
installation" in this Section.
5. Rockershaft assembly
(exhaust side)
• Refer to "Rockerarm assembly, HLA (SOHC)
installation" in this Section.
4. Camshaft, oil seal and camshaft end plug
• Refer to "Camshaft installation" in this Section.
3.
Camshaft bracket fixing bolts
• Refer to "Camshaft installation" in this section
2. Front plate
1. Camshaft timing pulley
• Tighten the camshaft timing pulley fixing bolts.
~~~ Torque N·m (lb·ft) 63 (46)
(DOHC)
8. Spark plug
• Tighten all the spark plugs
~~~ Torque N·m (lb·ft) I 18 (13)
7. Hydraulic lash adjusters (HLA)
• Apply engine oil to the outside of the HLA
6. Swing arm
5. Camshaft, oil seal and camshaft end plug
• Refer to "camshaft installation" in this section.
4. Chain tensioner fixing bolts
• Refer to "camshaft installation" in this section.
3. Camshaft bracket fixing bolts
• Refer to "camshaft installation" in this section.
2. Front plate
1. Camshaft timing pulley
• Tighten the camshaft timing pulley fixing bolts.
1~1 Torque N·m (lb·ft) 63 (46)
GENERAL ENGINE MECHANICAL 6A-3
Page 520 of 1928
6A-4 GENERAL ENGINE MECHANICAL
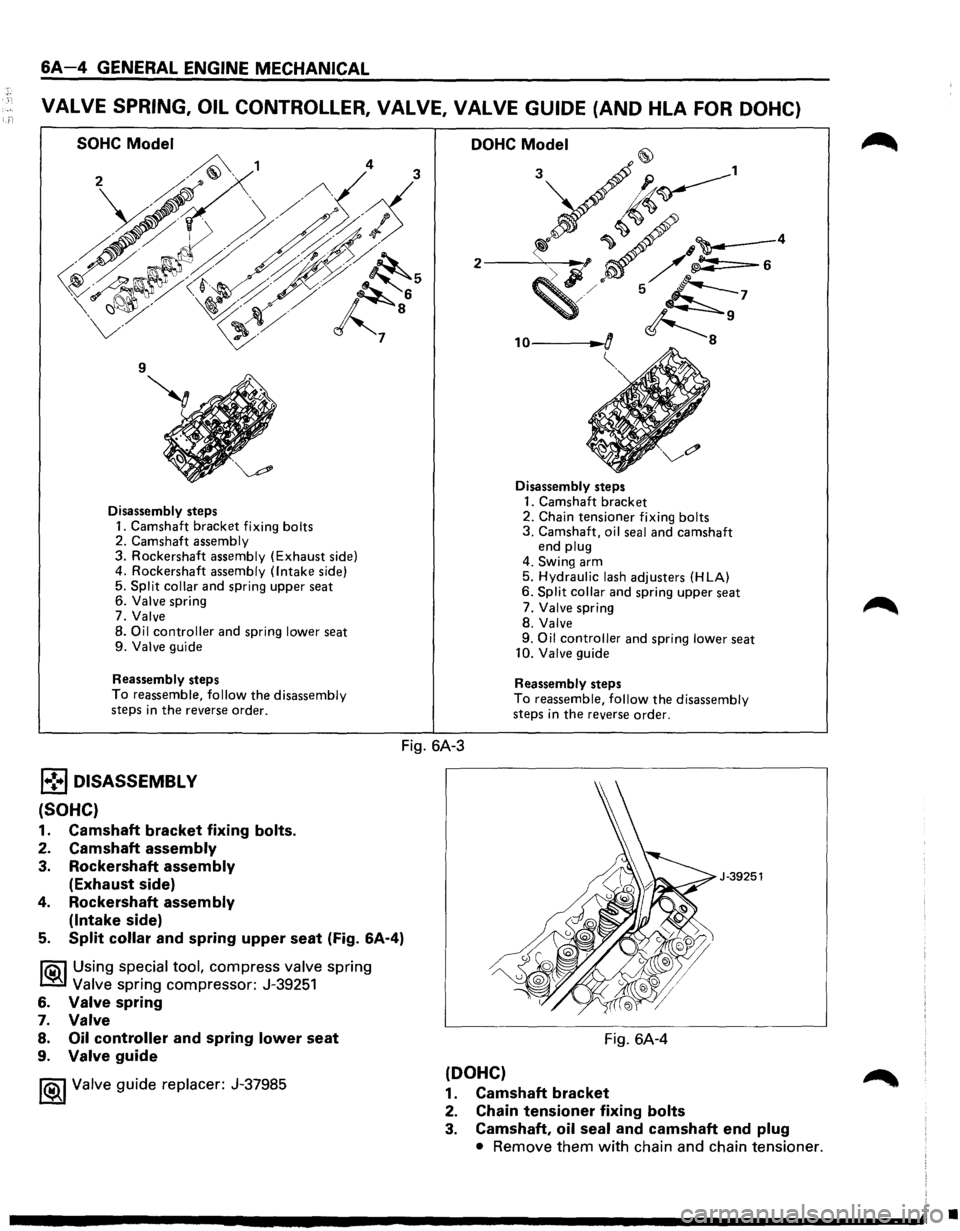
VALVE SPRING, OIL CONTROLLER, VALVE, VALVE GUIDE (AND HLA FOR DOHC)
SOHC Model
Disassembly steps
1. Camshaft bracket fixing bolts 2. Camshaft assembly 3. Rockershaft assembly (Exhaust side)
4. Rockershaft assembly (Intake side)
5. Split collar and spring upper seat
6. Valve spring
7. Valve 8. Oil controller and spring lower seat 9. Valve guide
Reassembly
steps
To reassemble, follow the disassembly steps in the reverse order.
DOHC Model
, o-----~-~o
~'
Disassembly steps
1. Camshaft bracket 2. Chain tensioner fixing bolts 3. Camshaft, oil seal and camshaft end plug 4. Swing arm
5. Hydraulic lash adjusters (HLA)
6. Split collar and spring upper seat
7. Valve spring
8. Valve
9. Oil controller and spring lower seat 10. Valve guide
Reassembly
steps
To reassemble, follow the disassembly
steps in the reverse order.
Fig. 6A-3
j.! .. l DISASSEMBLY
(SOHC}
1. Camshaft bracket fixing bolts.
2. Camshaft assembly
3. Rockershaft assembly
(Exhaust side)
4. Rockershaft assembly
(Intake
side)
5. Split collar and spring upper seat (Fig. 6A-4)
li0\1 Using special tool, compress valve spring
~Valve spring compressor: J-39251
6. Valve spring
7. Valve
8. Oil controller and spring lower seat
9. Valve guide
1®.1 Valve guide replacer: J-37985
J-39251
Fig. 6A-4
(DOHC)
1. Camshaft bracket
2. Chain tensioner fixing bolts
3. Camshaft, oil seal and camshaft end plug
• Remove them with chain and chain tensioner.
•
Page 521 of 1928
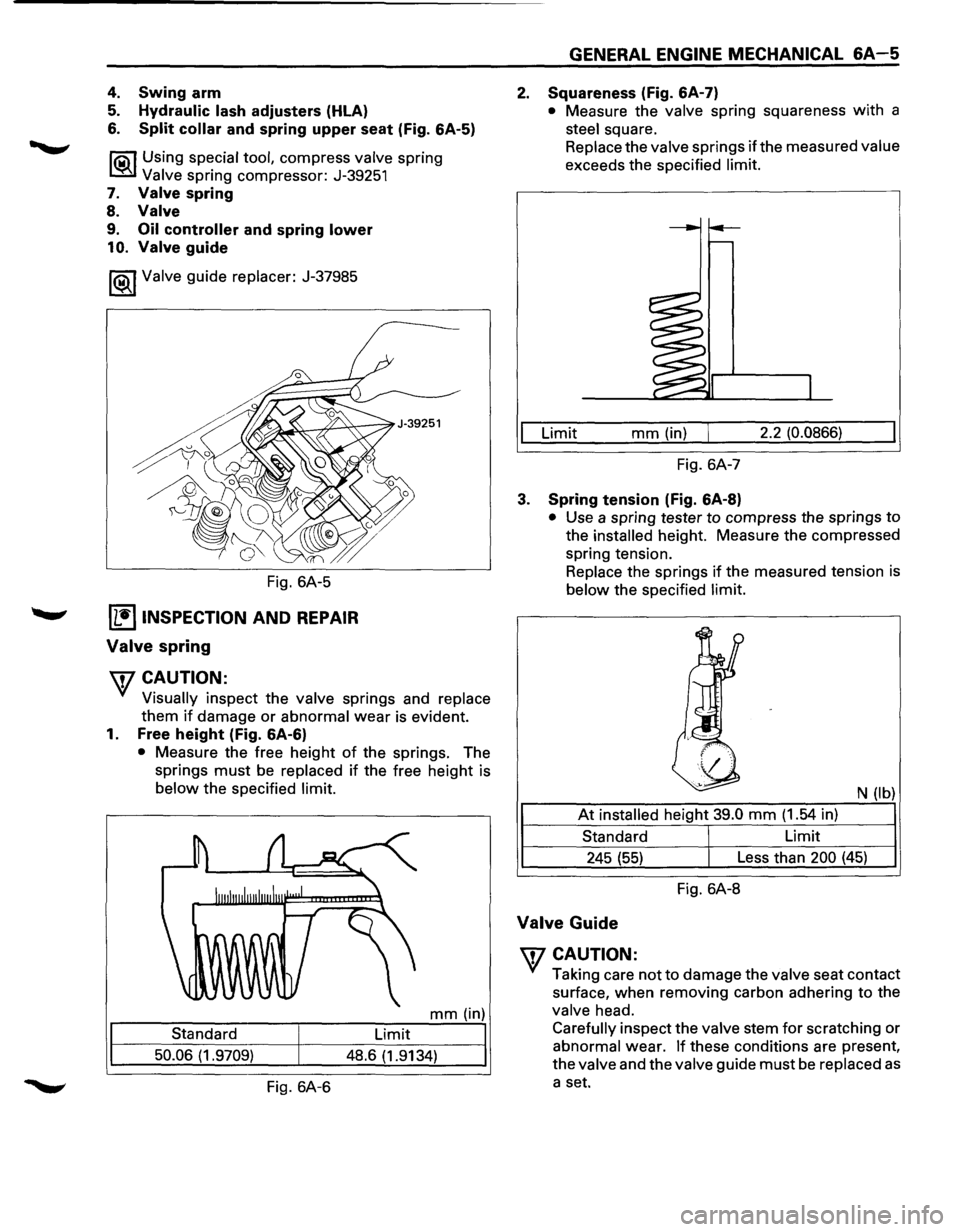
4. Swing arm
5. Hydraulic lash adjusters (HLA)
6. Split collar and spring upper seat (Fig. 6A-5)
l'iS\1 Using special tool, compress valve spring
~ Valve spring compressor: J-39251
7. Valve spring
8.
Valve
9. Oil controller and spring lower
10. Valve guide
1®..1 Valve guide replacer: J-37985
Fig. 6A-5
IL•IINSPECTION AND REPAIR
Valve spring
\fCAUTION:
Visually inspect the valve springs and replace
them
if damage or abnormal wear is evident.
1. Free height (Fig. 6A-6)
• Measure the free height of the springs. The
springs
must be replaced if the free height is
below the specified limit.
mm (in)
Standard Limit
50.06 (1.9709)
48.6 (1.9134)
Fig. 6A-6
GENERAL ENGINE MECHANICAL 6A-5
2. Squareness (Fig. 6A-7)
• Measure the valve spring squareness with a
steel square.
Replace the
valve springs if the measured value
exceeds the specified limit.
Limit mm (in) 2.2 (0.0866)
Fig. 6A-7
3. Spring tension (Fig. 6A-8)
• Use a spring tester to compress the springs to
the installed height. Measure the compressed
spring tension.
Replace the springs
if the measured tension is
below the specified limit.
N
(lb)
At installed height 39.0 mm (1.54 in)
Standard Limit
245
(55) Less than 200 (45)
Fig. 6A-8
Valve Guide
\fCAUTION:
Taking care not to damage the valve seat contact
surface, when removing carbon adhering to the
valve head.
Carefully inspect the valve stem for scratching or
abnormal wear.
If these conditions are present,
the
valve and the valve guide must be replaced as
a set.
Page 522 of 1928
6A-6 GENERAL ENGINE MECHANICAL
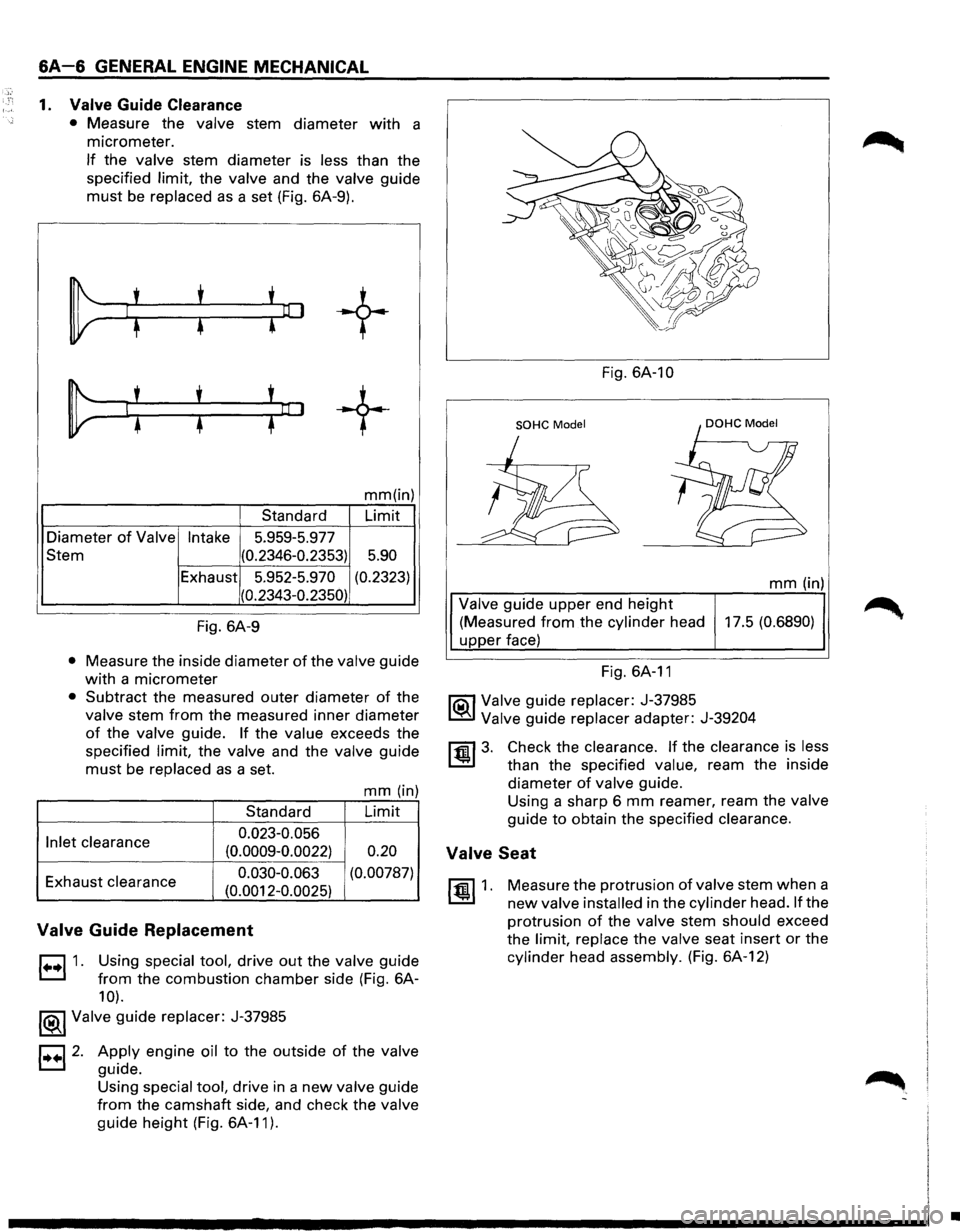
1. Valve Guide Clearance
• Measure the valve stem diameter with a
micrometer.
If the valve stem diameter is less than the
specified
limit, the valve and the valve guide
must be replaced as a set (Fig. 6A-9).
~
1: : !o:J
+
~ li : :~
+
mm(in)
Standard Limit
Diameter
of Valve Intake 5.959-5.977
Stem (0.2346-0.2353)
5.90
Exhaust 5.952-5.970 (0.2323)
(0.2343-0.2350)
Fig. 6A-9
• Measure
the inside diameter of the valve guide
with a micrometer
• Subtract the measured outer diameter of the
valve stem from the measured inner diameter
of the valve guide. If the value exceeds the
specified
limit, the valve and the valve guide
must be replaced as a set.
mm (in)
Standard Limit
Inlet
clearance 0.023-0.056
(0.0009-0.0022) 0.20
Exhaust clearance 0.030-0.063
(0.00787)
(0.0012-0.0025)
Valve Guide Replacement
r::l 1. Using special tool, drive out the valve guide
L::.l from the combustion chamber side (Fig. 6A-
10).
1®..1 Valve guide replacer: J-37985
1••12. Apply engine oil to the outside of the valve
guide.
Using
special tool, drive in a new valve guide
from the camshaft side, and check the valve
guide height (Fig. 6A-11 ).
Fig. 6A-1 0
SOHC Model
mm (in)
Valve guide upper end height
(Measured from the
cylinder head 17.5 (0.6890)
upper face)
Fig. 6A-11
li0\1 Valve guide replacer: J-37985
~ Valve guide replacer adapter: J-39204
~3. Check the clearance. If the clearance is less
than the specified value, ream the inside
diameter
of valve guide.
Using a sharp 6
mm reamer, ream the valve
guide to obtain the specified clearance.
Valve Seat
~1. Measure the protrusion of valve stem when a
new valve installed in the cylinder head. If the
protrusion
of the valve stem should exceed
the
limit, replace the valve seat insert or the
cylinder head assembly. (Fig. 6A-12)
•
Page 523 of 1928
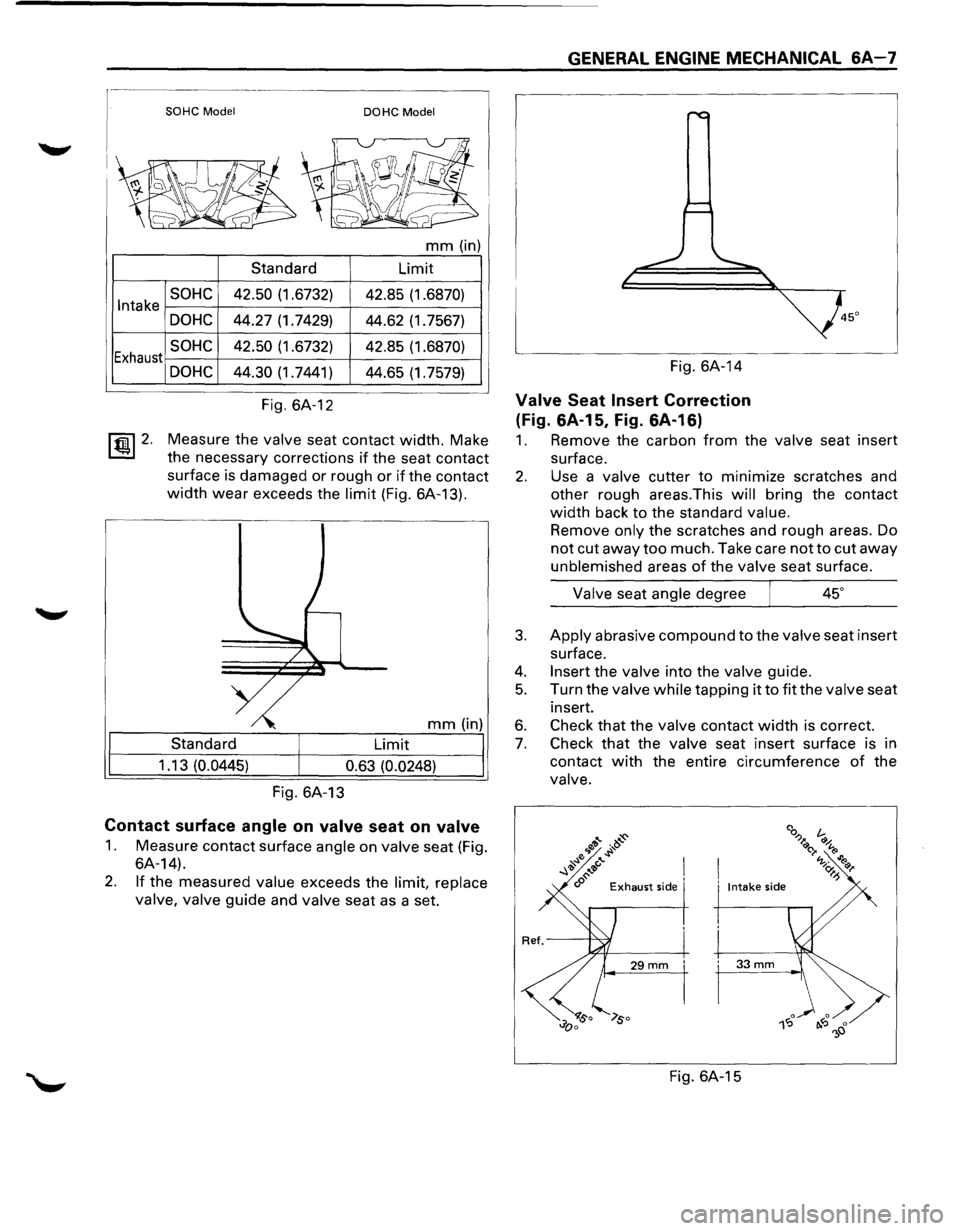
Intake
Exhaust
~ 2.
SOHC Model DOHC Model
mm (in)
Standard Limit
SOHC 42.50 (1.6732)
42.85 (1.6870)
DOHC 44.27 (1.7429)
44.62 (1.7567)
SOHC 42.50 (1.6732) 42.85 (1.6870)
DOHC 44.30 (1.7441) 44.65 (1.7579)
Fig. 6A-12
Measure the
valve seat contact width. Make
the necessary corrections
if the seat contact
surface is damaged or rough
or if the contact
width wear exceeds the limit (Fig. 6A-13).
mm (in)
Standard Limit
1 .13
(0.0445)
0.63 (0.0248)
Fig. 6A-13
Contact surface angle on valve seat on valve
1. Measure contact surface angle on valve seat (Fig.
6A-14).
2. If the measured value exceeds the limit, replace
valve, valve
guide and valve seat as a set.
GENERAL ENGINE MECHANICAL 6A-7
Fig. 6A-14
Valve Seat Insert Correction
(Fig. 6A-15, Fig. 6A-16)
1. Remove the carbon from the valve seat insert
surface.
2. Use a valve cutter to minimize scratches and
other rough areas.This
will bring the contact
width back to the standard value.
Remove only the scratches and rough areas. Do
not cut away too much. Take care not to cut away
unblemished areas of the valve seat surface.
Valve seat angle degree
3. Apply abrasive compound to the valve seat insert
surface.
4. Insert the valve into the valve guide.
5. Turn the valve while tapping it to fit the valve seat
insert.
6. Check that the valve contact width is correct.
7. Check that the valve seat insert surface is in
contact
with the entire circumference of the
valve.
Fig. 6A-15
Page 524 of 1928
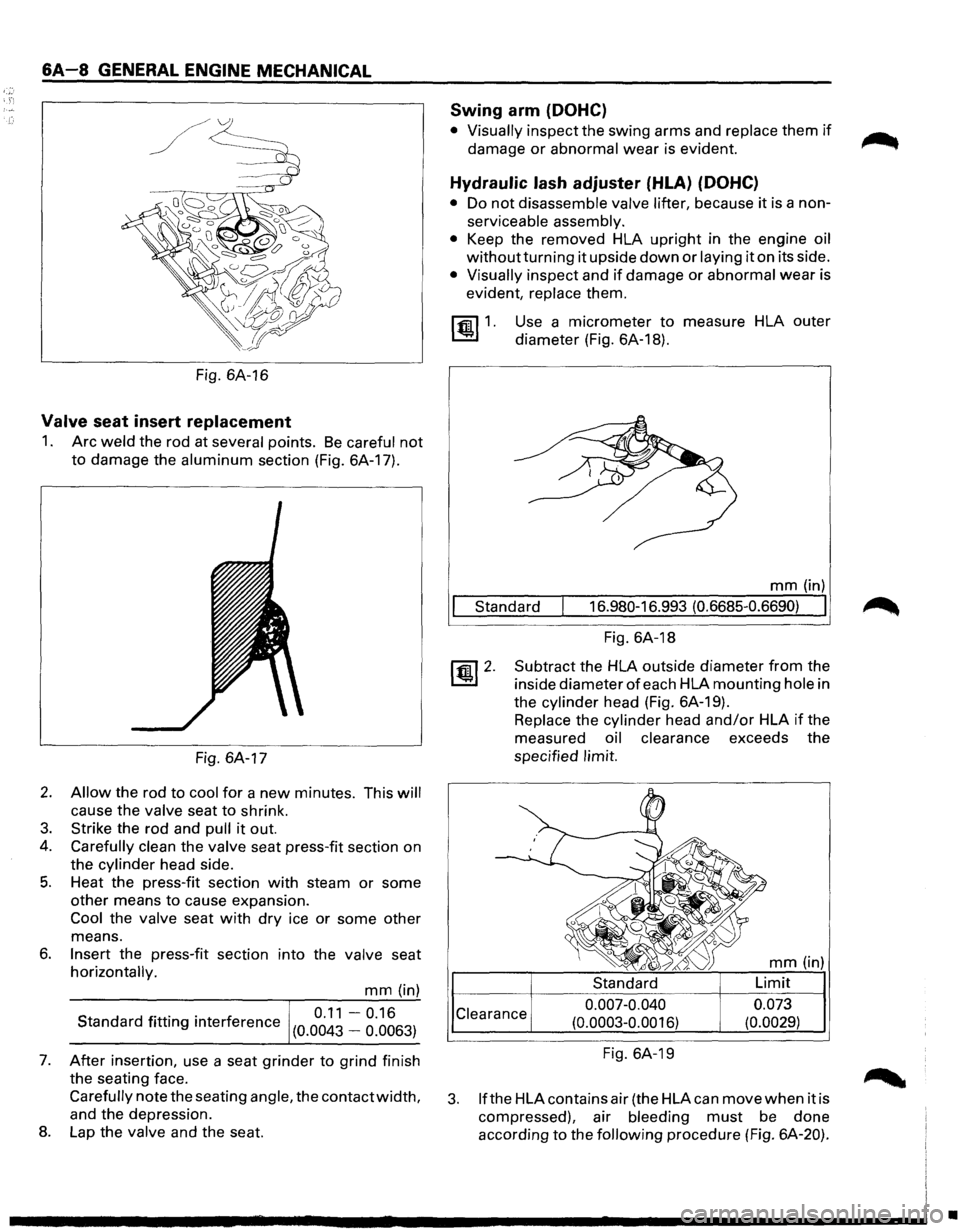
&A-8 GENERAL ENGINE MECHANICAL
Fig. 6A-16
Valve seat insert replacement
1. Arc weld the rod at several points. Be careful not
to damage the aluminum section (Fig. 6A-17).
Fig. 6A-17
2. Allow the rod to cool for a new minutes. This will
cause the valve seat to shrink.
3. Strike the rod and pull it out.
4. Carefully clean the valve seat press-fit section on
the
cylinder head side.
5. Heat the press-fit section with steam or some
other means
to cause expansion.
Cool the valve seat with dry ice or some other
means.
6. Insert the press-fit section into the valve seat
horizontally.
mm (in)
S d df. 0 0 f 0.11-0.16 tan ar 1tt1ng 1nter erence (0.0043 _ 0_
0063 )
7. After insertion,
use a seat grinder to grind finish
the seating face.
Carefully note the seating angle, the contact width,
and the depression.
8. Lap the valve and the seat.
Swing arm (DOHC)
• Visually inspect the swing arms and replace them if
damage or abnormal wear is evident.
Hydraulic lash adjuster (HLA) (DOHC}
• Do not disassemble valve lifter, because it is a non
serviceable assembly.
•
Keep the removed HLA upright in the engine oil
withoutturning it upside down or laying it on its side.
• Visually inspect and if damage or abnormal wear is
evident,
replace them.
[§) 1. Use a micrometer to measure HLA outer
diameter (Fig. 6A-18).
mm (in)
Standard 16.980-16.993
(0.6685-0.6690) I
Fig.
6A-18
Subtract the HLA outside diameter
from the
inside diameter
of each HLA mounting hole in
the
cylinder head (Fig. 6A-19).
Replace the cylinder head and/or HLA if the
measured
oil clearance exceeds the
specified
limit.
Clearance 0.007-0.040
(0.0003-0.0016)
Fig. 6A-19
mm (in)
0.073
(0.0029)
3. lfthe HLA contains air (the HLA can move when it is
compressed). air
bleeding must be done
according
to the following procedure (Fig. 6A-20).
•