engine ISUZU TROOPER 1995 Workshop Manual
[x] Cancel search | Manufacturer: ISUZU, Model Year: 1995, Model line: TROOPER, Model: ISUZU TROOPER 1995Pages: 1928
Page 545 of 1928
1£41• Match the numbered caps with the numbers on
the connecting rods.
Align the punched marks
on the connecting rods and caps.
1'l:::r.1• Apply engine oil to the threads and seating
faces
of the nuts.
• Tighten the nuts
~~~ Torque N·m (lb·ft) 54 (40)
7.
After tightening the cap nuts, check to see that
the crankshaft rotates smoothly.
Oil gallery
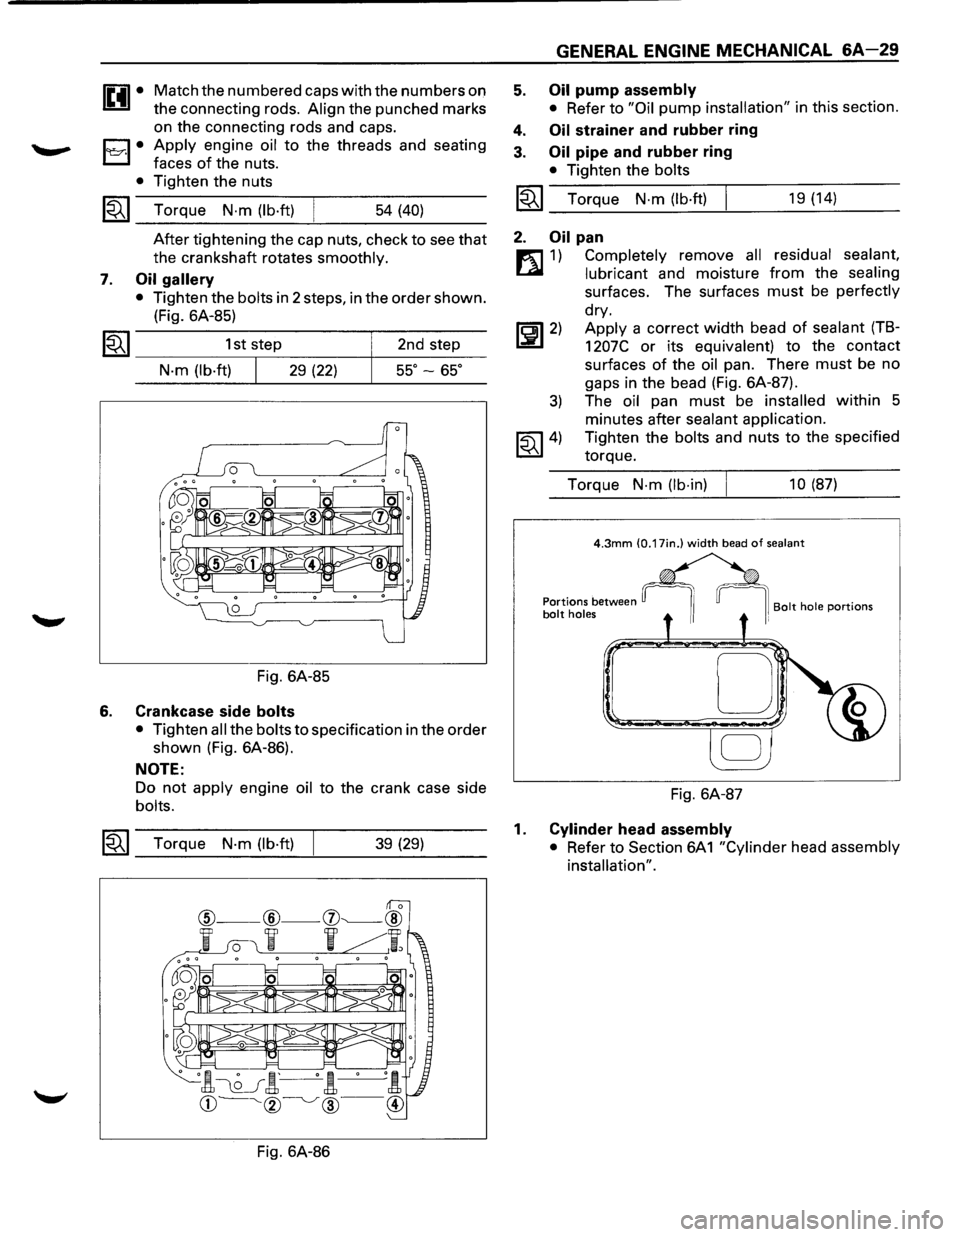
• Tighten the bolts in 2 steps, in the order shown.
(Fig. 6A-85)
1~1 _________ 1_s_t,s_te~p ________ ~ __ 2_n_d __ st_e~p---
N·m (lb·ft) 29 (22) 55° -65°
Fig. 6A-85
6. Crankcase side bolts
• Tighten all the bolts to specification in the order
shown (Fig. 6A-86).
NOTE:
Do not apply engine oil to the crank case side
bolts.
~~~ Torque N·m (lb·ft) 39 (29)
Fig. 6A-86
5.
4.
3.
GENERAL ENGINE MECHANICAL 6A-29
Oil pump assembly
• Refer to "Oil pump installation" in this section.
Oil strainer and rubber ring
Oil pipe and rubber ring
• Tighten the bolts
I~I_T_o_rq...:....u_e_N_·_m_(:.._lb_·ft....:.)---!. ___ 1_9 _(1_4_) __ _
2. Oil pan
m 1) Completely remove all residual sealant,
~ lubricant and moisture from the sealing
surfaces. The surfaces must be perfectly
dry.
~~~2) Apply a correct width bead of sealant (TB-
1207C or its equivalent) to the contact
surfaces
of the oil pan. There must be no
gaps in the bead (Fig. 6A-87).
3) The oil pan must be installed within 5
minutes after
sealant application.
~~~4) Tighten the bolts and nuts to the specified
torque.
Torque
N-m (lb-in) 10 (87)
D
Fig. 6A-87
1. Cylinder head assembly
• Refer to Section 6A
1 "Cylinder head assembly
installation".
Page 546 of 1928
6A-30 GENERAL ENGINE MECHANICAL
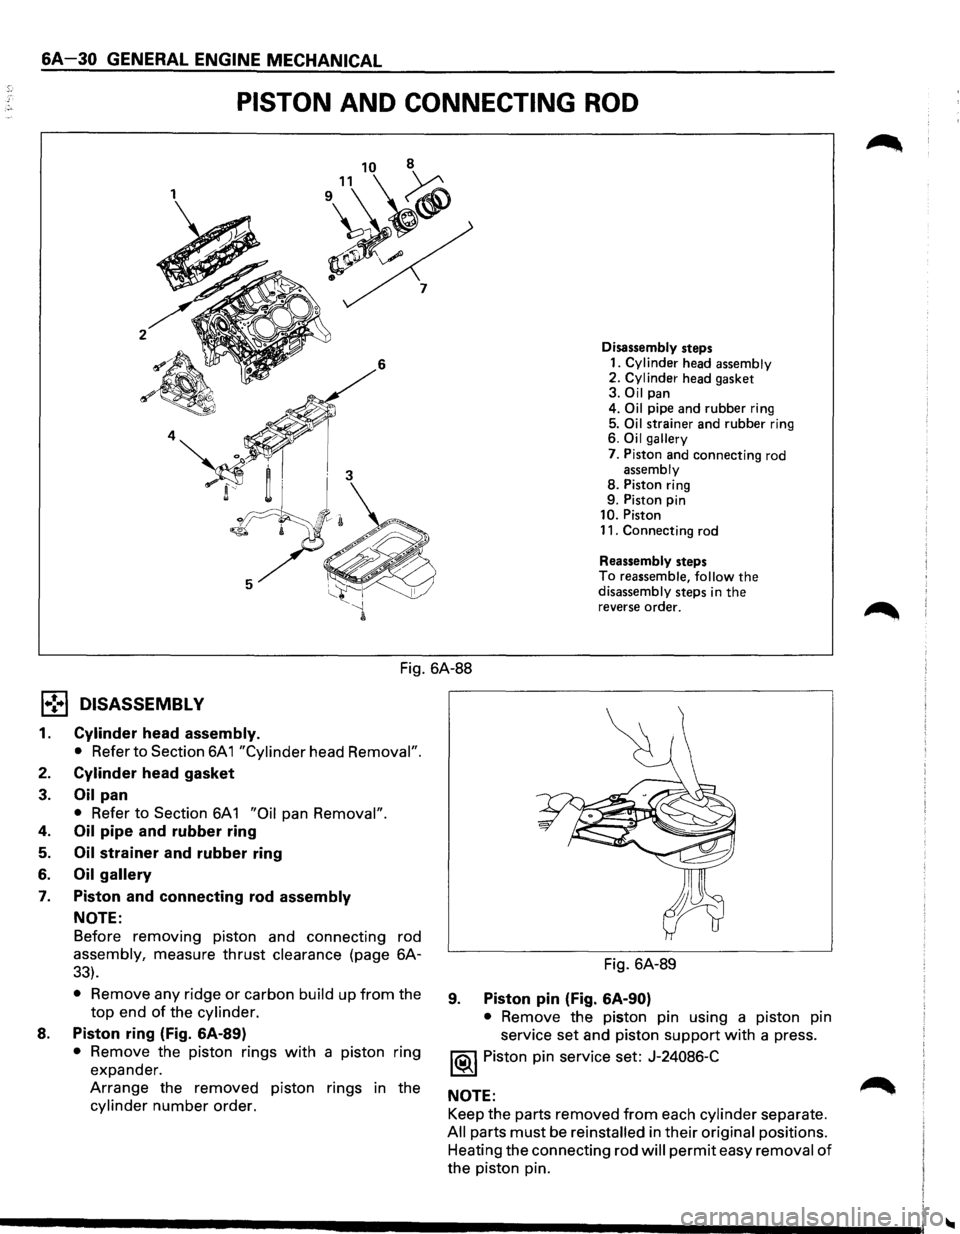
PISTON AND CONNECTING ROD
1
~~ $ 7
2 6 Disassembly
steps
1. Cylinder head assembly 2. Cylinder head gasket 3. Oil pan
4. Oil pipe and rubber ring
5. Oil strainer and rubber ring
6. Oil gallery
7. Piston and connecting rod assembly 8. Piston ring
9. Piston pin
10. Piston
11. Connecting rod
Reassembly steps
To reassemble, follow the disassembly steps in the reverse order.
Fig. 6A-88
1•! .. 1 DISASSEMBLY
1. Cylinder head assembly.
• Refer to Section 6A 1 "Cylinder head Removal".
2. Cylinder head gasket
3. Oil pan
• Refer to Section 6A1 "Oil pan Removal".
4. Oil pipe and rubber ring
5. Oil strainer and rubber ring
6. Oil gallery
7. Piston and connecting rod assembly
NOTE:
Before removing piston and connecting rod
assembly, measure thrust clearance (page 6A-
33).
• Remove any ridge or carbon build up from the
top end of the cylinder.
8. Piston ring (Fig. 6A-89)
• Remove the piston rings with a piston ring
expander.
Arrange the removed piston rings in the
cylinder number order. Fig.
6A-89
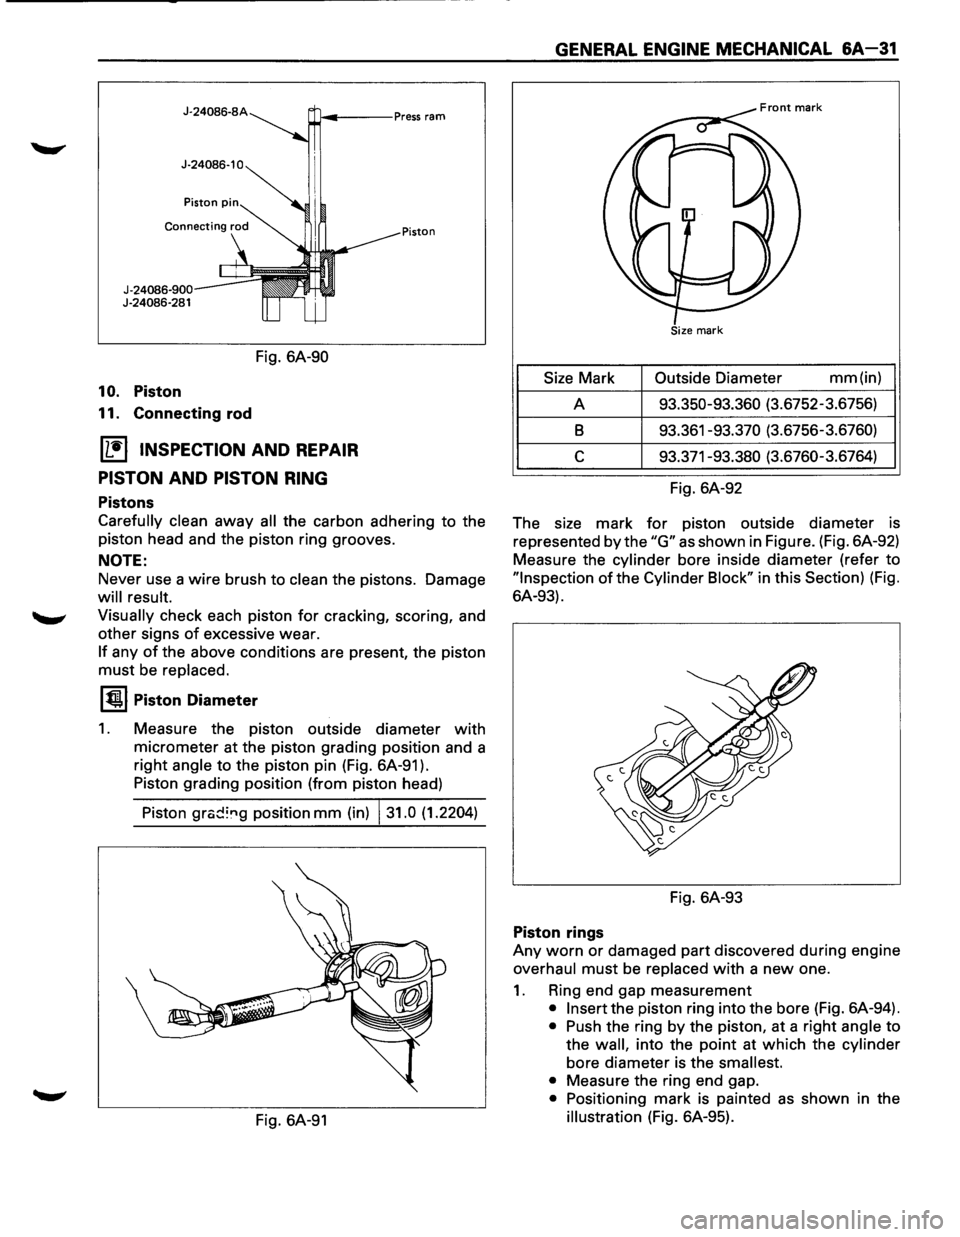
9. Piston pin (Fig. 6A-90)
• Remove the piston pin using a piston pin
service set and piston
support with a press.
1®1 Piston pin service set: J-24086-C
NOTE: Keep the parts removed
from each cylinder separate.
All parts must be reinstalled in their original positions.
Heating the connecting rod
will permit easy removal of
the piston pin.
Page 547 of 1928
J-24086-SA ~---Press ram
Fig. 6A-90
10. Piston
11. Connecting rod
[1!) INSPECTION AND REPAIR
PISTON
AND PISTON RING
Pistons
Piston
Carefully clean away all the carbon adhering to the
piston head and the piston ring grooves.
NOTE:
Never use a wire brush to clean the pistons. Damage
will result.
Visually
check each piston for cracking, scoring, and
other signs
of excessive wear.
If any of the above conditions are present, the piston
must be replaced.
1~1 Piston Diameter
1. Measure the piston outside diameter with
micrometer at the piston grading position and a
right
angle to the piston pin (Fig. 6A-91 ).
Piston grading position (from piston head)
Piston
grc;d~"g position mm (in) 131.0 (1.2204)
Fig. 6A-91
GENERAL ENGINE MECHANICAL &A-31
Size Mark Outside
Diameter mm (in)
A 93.350-93.360 (3.6752-3.6756)
8 93.361 -93.370 (3.6756-3.6760)
c 93.371-93.380 (3.6760-3.6764)
Fig. 6A-92
The size mark
for piston outside diameter is
represented
by the "G" as shown in Figure. (Fig. 6A-92)
Measure the
cylinder bore inside diameter (refer to
"Inspection of the Cylinder Block" in this Section) (Fig.
6A-93).
Fig. 6A-93
Piston rings
Any worn or damaged part discovered during engine
overhaul must be replaced with a new one.
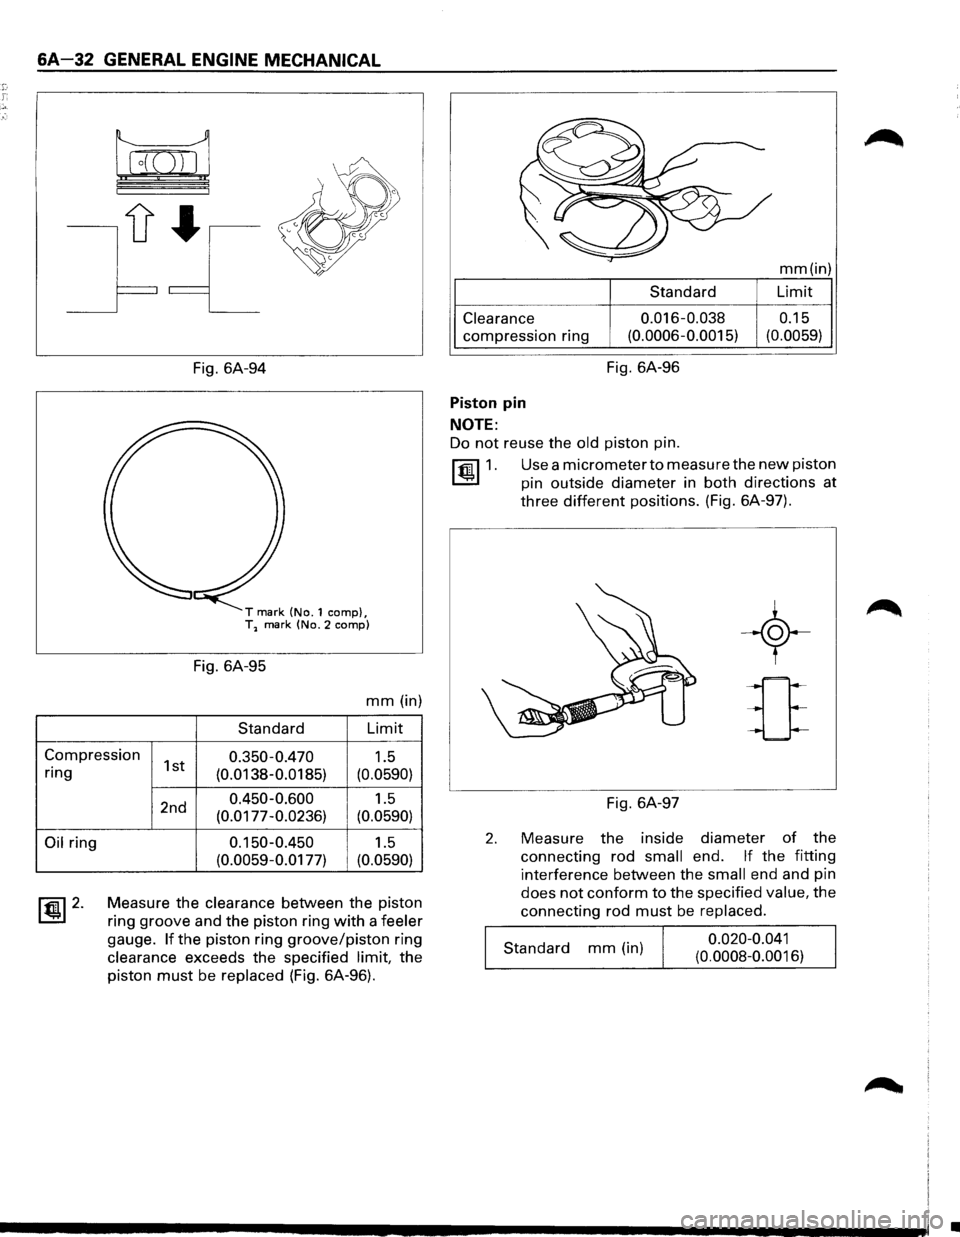
1. Ring end gap measurement
• Insert the piston ring into the bore (Fig. 6A-94).
• Push the ring by the piston, at a right angle to
the
wall, into the point at which the cylinder
bore diameter is the smallest.
•
Measure the ring end gap.
• Positioning mark is painted as shown in the
illustration (Fig. 6A-95).
Page 548 of 1928
6A-32 GENERAL ENGINE MECHANICAL
Fig. 6A-94
T mark (No.1 comp}, T1 mark (No.2 comp}
Fig. 6A-95
mm (in)
Standard Limit
Compression 1st 0.350-0.470 1.5
ring
Oil ring
~ 2.
(0.0138-0.0185) (0.0590)
2nd 0.450-0.600 1.5
(0.0177 -0.0236) (0.0590)
0.150-0.450
1.5
(0.0059-0.0177) (0.0590)
Measure the clearance between the piston
ring groove and the piston ring with a feeler
gauge. If the piston ring groove/piston ring
clearance exceeds the specified limit, the
piston must be replaced (Fig. 6A-96).
mm(in)
Standard Limit
Clearance
compression ring
0.016-0.038
(0.0006-0.0015) 0.15
(0.0059)
Fig. 6A-96
Piston pin
NOTE:
Do not reuse the old piston pin.
~1.
2.
Use a micrometer to measure the new piston
pin
outside diameter in both directions at
three different positions. (Fig. 6A-97).
Fig. 6A-97
-+
u
Measure the inside diameter of the
connecting rod small end. If the fitting
interference between the small end and pin
does not conform to the specified value, the
connecting rod must be replaced.
Standard mm (in) 0.020-0.041
(0.0008-0.0016)
•
Page 549 of 1928
3. Insert the new pin into the piston and rotate
it.
If the pin rotates smoothly with no
backlash, the clearance is normal. If there is
backlash or roughness, measure the
clearance. If the clearance exceeds the
specified
limit, the piston must be replaced.
mm (in)
Standard Limit
Clearance 0.007-0.020
0.040
(0.0003-0.0008) (0.0016)
Connecting rods
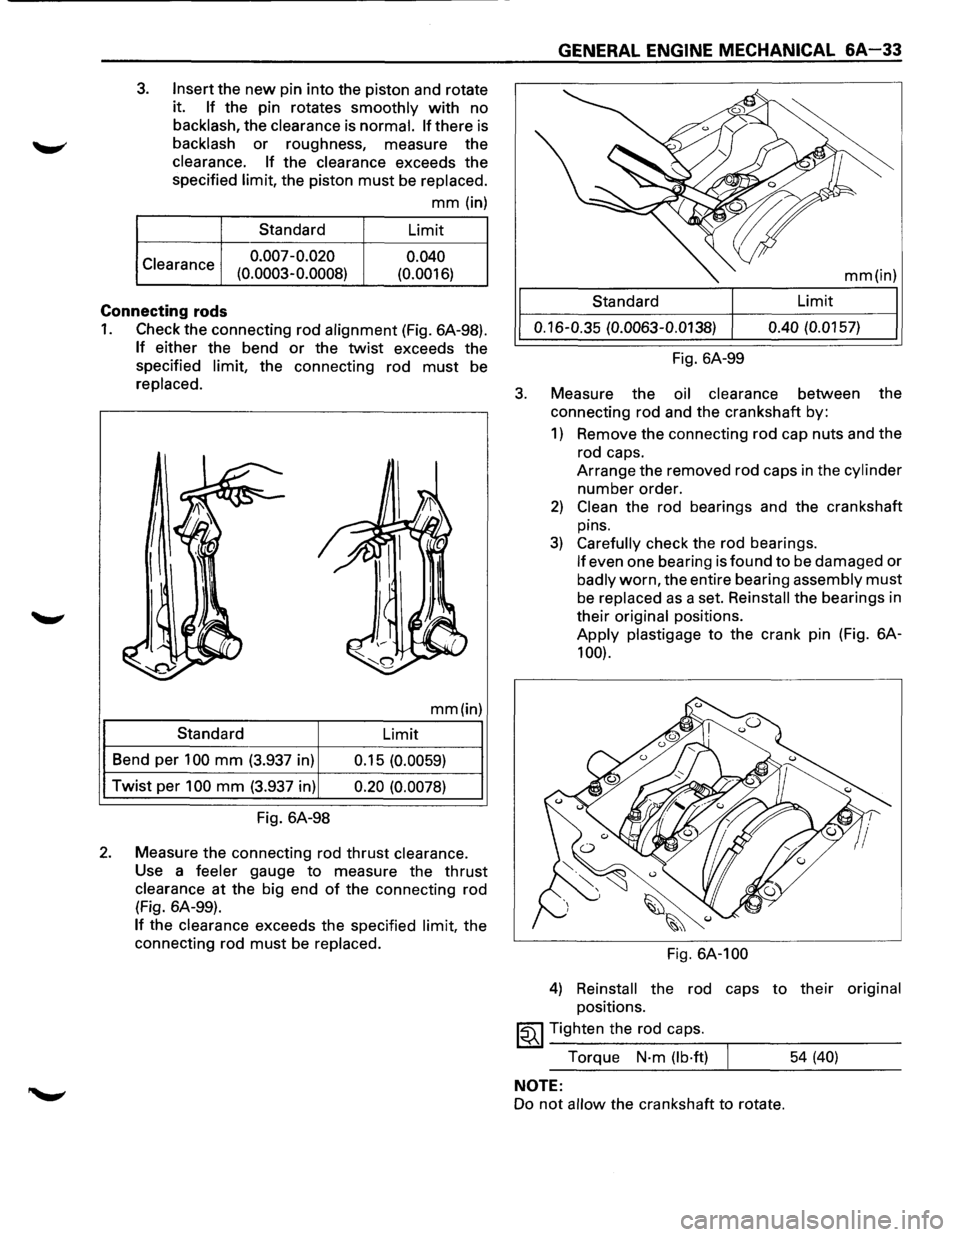
1. Check the connecting rod alignment (Fig. 6A-98).
If either the bend or the twist exceeds the
specified
limit, the connecting rod must be
replaced.
mm(in)
Standard
Limit
Bend per
100 mm (3.937 in)
0.15 (0.0059)
Twist per 100 mm (3.937 in) 0.20 (0.0078)
Fig. 6A-98
2. Measure the connecting rod thrust clearance.
Use a feeler gauge to measure the thrust
clearance at the big end of the connecting rod
(Fig. 6A-99).
If the clearance exceeds the specified limit, the
connecting rod
must be replaced.
3.
GENERAL ENGINE MECHANICAL 6A-33
mm(in)
Standard Limit
0.16-0.35
(0.0063-0.0138) 0.40
(0.0157)
Fig. 6A-99
Measure the
oil clearance between the
connecting rod and the crankshaft by:
1) Remove the connecting rod cap nuts and the
rod caps.
Arrange the removed rod caps in the
cylinder
number order.
2) Clean the rod bearings and the crankshaft
pins.
3) Carefully check the rod bearings.
If even one bearing is found to be damaged or
badly worn, the entire bearing assembly must
be replaced as a set. Reinstall the bearings in
their
original positions.
Apply plastigage to the crank pin (Fig. 6A-
100).
Fig. 6A-100
4) Reinstall the rod caps to their original
positions.
~~~ Tighten the rod caps.
Torque
N·m (lb·ft) 54 (40)
NOTE:
Do not allow the crankshaft to rotate.
Page 550 of 1928
6A-34 GENERAL ENGINE MECHANICAL
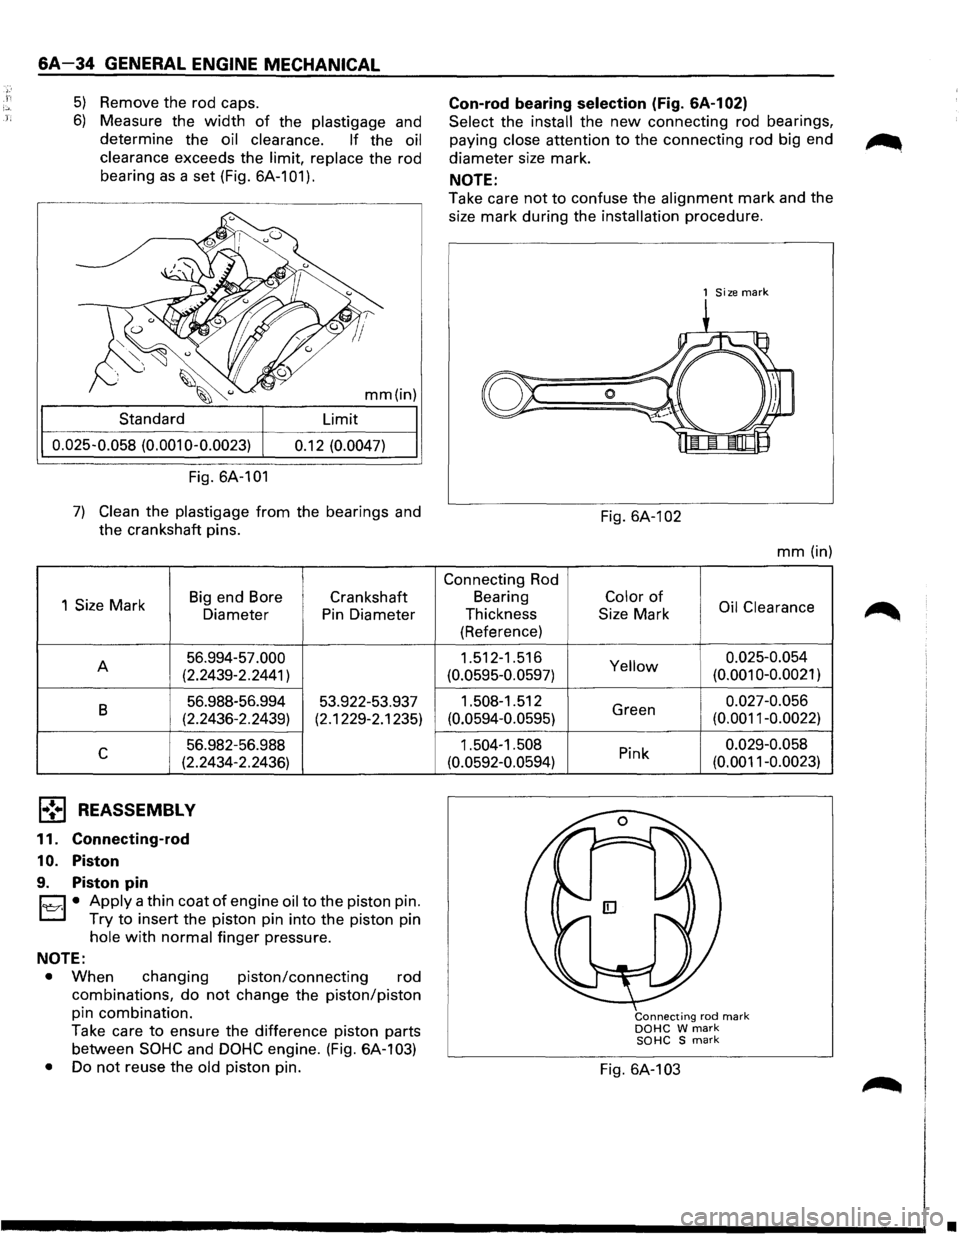
5) Remove the rod caps.
6) Measure the width of the plastigage and
determine the
oil clearance. If the oil
clearance
exceeds the limit, replace the rod
bearing
as a set (Fig. 6A-101).
mm(in)
Standard Limit
0.025-0.058
(0.001 0-0.0023) 0.12 (0.0047)
Fig. 6A-101
7) Clean the plastigage from the bearings and
the crankshaft pins.
1
Size Mark Big
end Bore
Diameter
A 56.994-57.000
(2.2439-2.2441)
B 56.988-56.994
(2.2436-2.2439)
c 56.982-56.988
(2.2434-2.2436)
1,.!•1 REASSEMBLY
11. Connecting-rod
10. Piston
9. Piston pin
Crankshaft
Pin Diameter
53.922-53.937
(2.1229-2.1235)
D • Apply a thin coat of engine oil to the piston pin.
r..::::J Try to insert the piston pin into the piston pin
hole with normal finger pressure.
NOTE:
•
When changing piston/connecting rod
combinations,
do not change the piston/piston
pin combination.
Take care
to ensure the difference piston parts
between
SOHC and DOHC engine. (Fig. 6A-1 03)
• Do not reuse the old piston pin.
Con-rod bearing selection (Fig. GA-1 02)
Select the install the new connecting rod bearings,
paying
close attention to the connecting rod big end
diameter size mark.
NOTE:
Take care not to confuse the alignment mark and the
size mark during the
installation procedure.
Connecting Rod
Bearing
Thickness
(Reference)
1.512-1.516
(0.0595-0.0597)
1.508-1.512
(0.0594-0.0595)
1.504-1.508
(0.0592-0.0594)
1 Size mark
Fig. 6A-1 02
mm (in)
Color of Oil Clearance
Size Mark
Yellow 0.025-0.054 (0.001 0-0.0021)
Green 0.027-0.056
(0.0011-0.0022)
Pink 0.029-0.058
(0.0011-0.0023)
Connecting rod mark DOHC W mark SOHC S mark
Fig. 6A-103
•
Page 551 of 1928
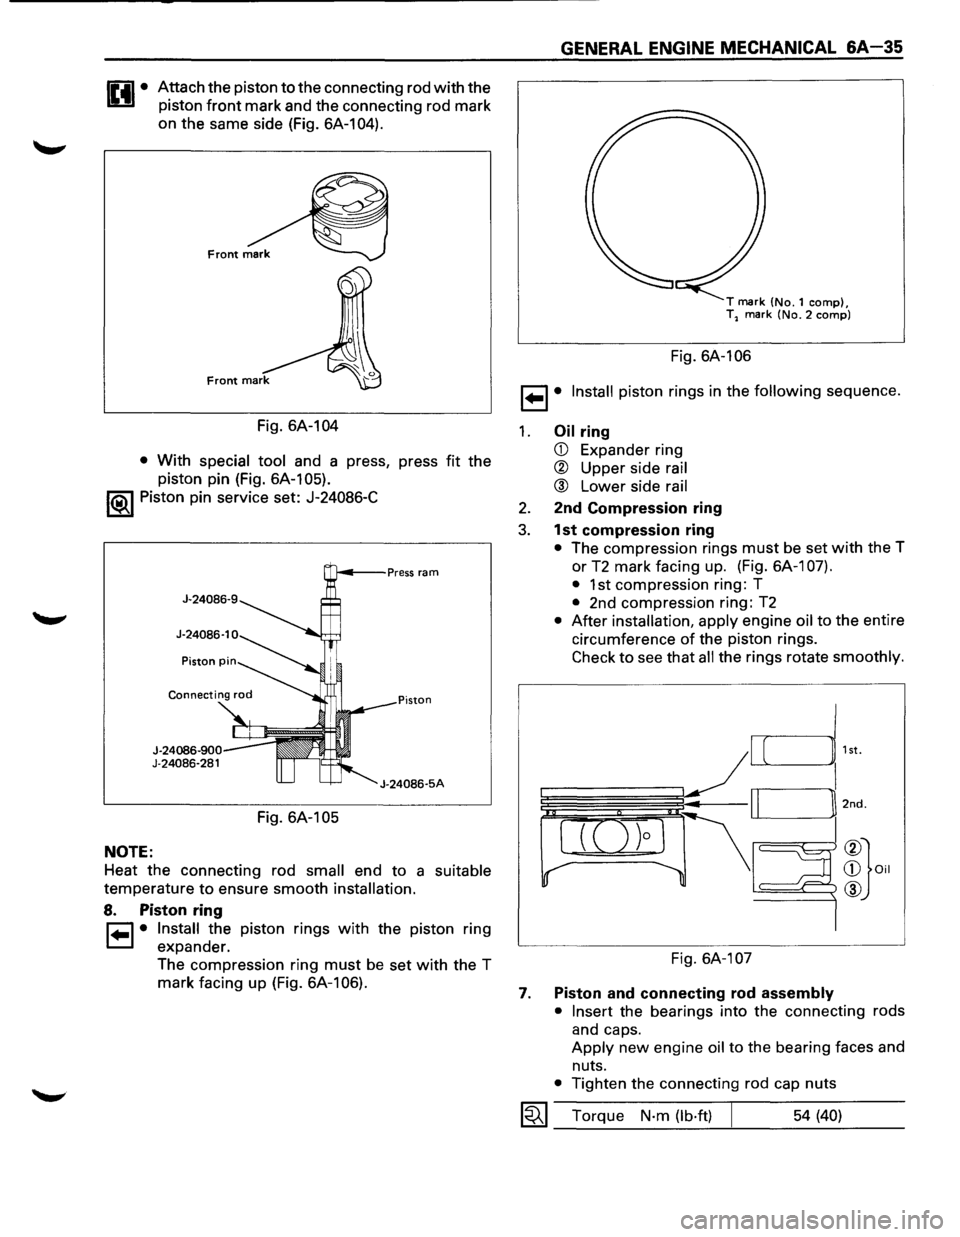
Attach the piston to the connecting rod with the
piston
front mark and the connecting rod mark
on the same side (Fig. 6A-104).
Fig. 6A-104
• With special tool and a press, press fit the
piston pin (Fig. 6A-105).
1®1 Piston pin service set: J-24086-C
NOTE:
J-24086-900 J-24086-281
Fig. 6A-105
J-24086-5A
Heat the connecting rod small end to a suitable
temperature to ensure smooth installation.
8. Piston ring
r=1 • Install the piston rings with the piston ring
1=.1 expander.
The compression ring
must be set with the T
mark facing up (Fig. 6A-106).
GENERAL ENGINE MECHANICAL &A-35
T mark (No.1 comp), T2 mark (No.2 comp)
Fig. 6A-106
1 ... 1• Install piston rings in the following sequence.
1. Oil ring
CD Expander ring
® Upper side rail
® Lower side rail
2. 2nd Compression ring
3. 1st compression ring
• The compression rings must be set with the T
or
T2 mark facing up. (Fig. 6A-1 07).
•
1st compression ring: T
• 2nd compression ring: T2
• After installation, apply engine oil to the entire
circumference
of the piston rings.
Check to see that all the rings rotate smoothly.
Fig. 6A-107
7. Piston and connecting rod assembly
• Insert
the bearings into the connecting rods
and caps.
Apply new engine oil to the bearing faces and
nuts.
• Tighten the connecting rod cap nuts
1~1 Torque N·m (lb·ft) 54 (40)
Page 552 of 1928
SA-36 GENERAL ENGINE MECHANICAL
NOTE:
• Do not apply engine oil to the bearing back
faces and connecting rod bearing fitting
surfaces.
6. Oil gallery
• Refer to Section 6A 1 "Crankshaft and main
bearing" installation.
5. Oil strainer and rubber ring
4. Oil pipe and rubber ring
3. Oil pan
• Refer to Section 6A1 "Oil pan installation".
2. Cylinder head gasket
1. Cylinder head assembly
• Refer to section 6A 1 "Cylinder head assembly
installation".
•
Page 553 of 1928
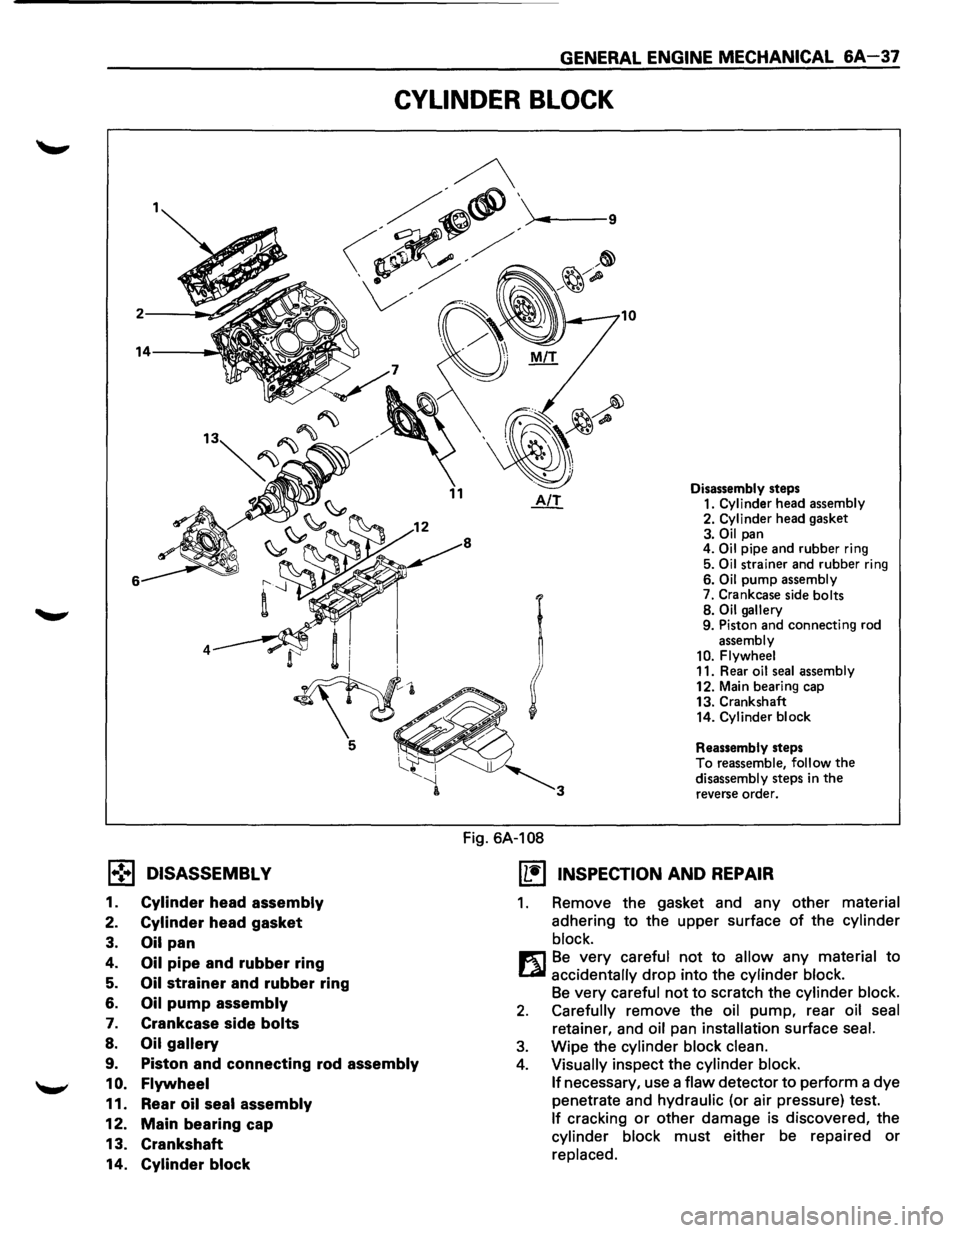
GENERAL ENGINE MECHANICAL 6A-37
CYLINDER BLOCK
1.,!•1 DISASSEMBL V
1. Cylinder head assembly
2. Cylinder head gasket
3. Oil pan
4. Oil pipe and rubber ring
5. Oil strainer and rubber ring
6. Oil pump assembly
7. Crankcase side bolts
8. Oil gallery
9. Piston and connecting rod assembly
1 0. Flywheel
11. Rear oil seal assembly
12. Main bearing cap
13. Crankshaft
14.
Cylinder block
Fig. 6A-108
Disassembly steps
1. Cylinder head assembly
2. Cylinder head gasket
3. Oil pan
4. Oil pipe and rubber ring
5.
Oil strainer and rubber ring
6. Oil pump assembly
7. Crankcase side bolts
8.
Oil gallery
9. Piston and connecting rod
assembly
10. Flywheel
11. Rear oil seal assembly
12. Main bearing cap
13. Crankshaft
14.
Cylinder block
Reassembly steps
To reassemble, follow the disassembly steps in the reverse order.
(1!] INSPECTION AND REPAIR
1. Remove the gasket and any other material
adhering to the upper surface of the cylinder
block.
m Be very careful not to allow any material to
LQI accidentally drop into the cylinder block.
Be very careful not to scratch the cylinder block.
2. Carefully remove the oil pump, rear oil seal
retainer, and oil pan installation surface seal.
3. Wipe the cylinder block clean.
4. Visually inspect the cylinder block.
If
necessary, use a flaw detector to perform a dye
penetrate and
hydraulic (or air pressure) test.
If cracking or other damage is discovered, the
cylinder block must either be repaired or
replaced.
Page 554 of 1928
L
6A-38 GENERAL ENGINE MECHANICAL
I @.I Flatness
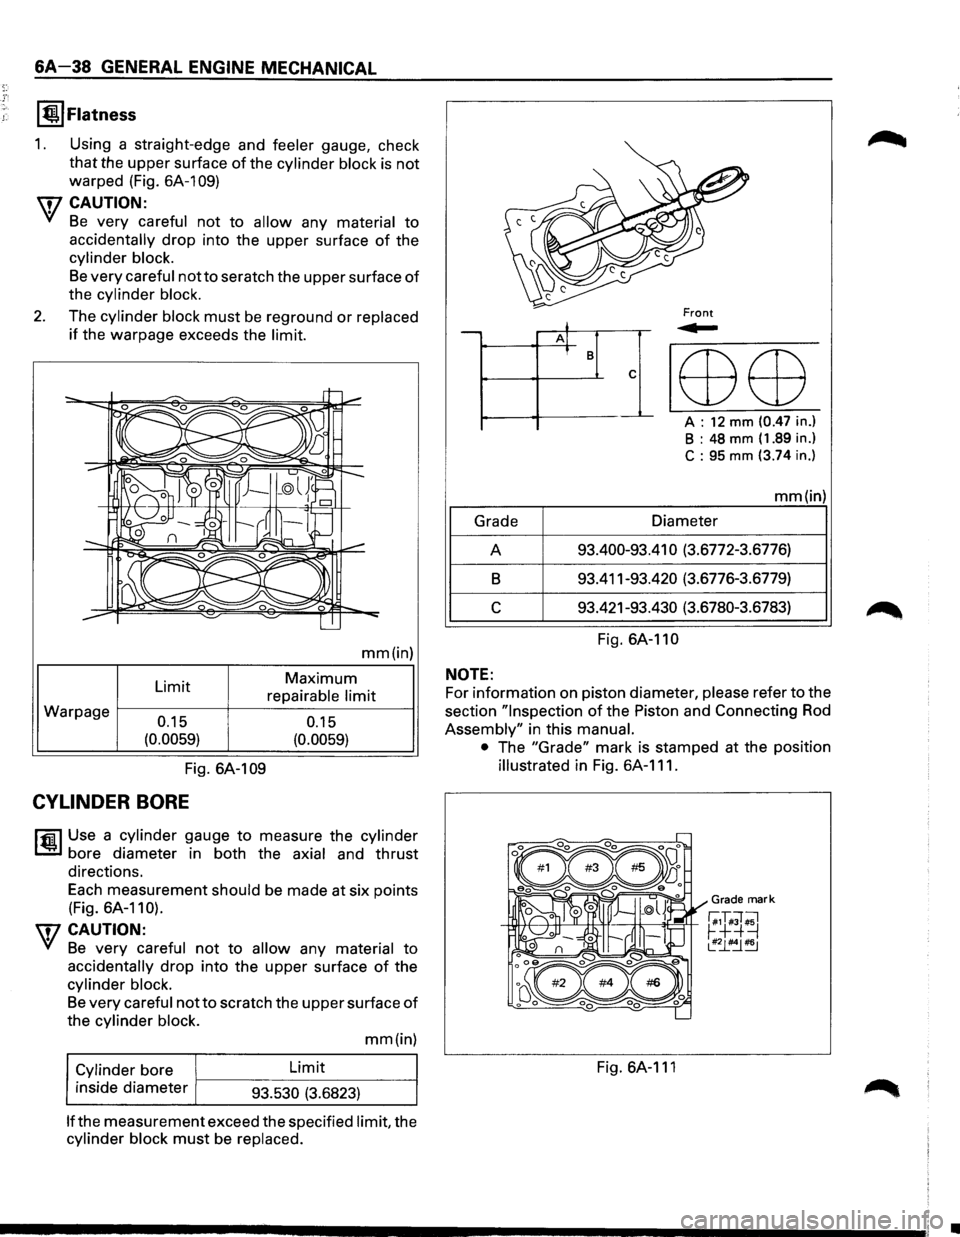
1. Using a straight-edge and feeler gauge, check
that the upper surface of the cylinder block is not
warped (Fig.
6A-109)
\fl CAUTION:
VI Be very careful not to allow any material to
accidentally drop into the upper surface of the
cylinder block.
Be very careful not to seratch the upper surface of
the cylinder block.
2. The cylinder block must be reground or replaced
if the warpage exceeds the limit.
Warpage Limit 0.15
(0.0059)
mm(in)
Maximum
repairable limit
0.15
(0.0059)
Fig. 6A-1 09
CYLINDER BORE
l'fil Use a cylinder gauge to measure the cylinder
1..!:.1 bore diameter in both the axial and thrust
directions.
Each measurement
should be made at six points
(Fig. 6A-110).
\fl CAUTION:
VI Be very careful not to allow any material to
accidentally drop into the upper surface of the
cylinder block.
Be very careful not to scratch the upper surface of
the cylinder block.
Cylinder
bore
inside diameter Limit
93.530 (3.6823) mm(in)
lfthe measurement
exceed the specified limit, the
cylinder block must be replaced.
j -A] I B
c
--~ lED ED
A : 12 mm (0.47 in.)
B : 48 mm (1.89 in.)
C : 95 mm (3.74 in.)
mm(in)
Grade Diameter
A 93.400-93.41
0 (3.6772-3.6776)
B 93.411-93.420 (3.6776-3.6779)
c 93.421-93.430 (3.6780-3.6783)
Fig.
6A-110
NOTE:
For information on piston diameter, please refer to the
section
"Inspection of the Piston and Connecting Rod
Assembly" in this manual.
•
The "Grade" mark is stamped at the position
illustrated in Fig. 6A-111.
Grade mark
-+lllf++---+-+1-'--"--tt.:-H----:!+--~=rt--r;,T#;T ;1 ~+=+=J ~~~
Fig. 6A-111
•