ISUZU TROOPER 1995 Workshop Manual
Manufacturer: ISUZU, Model Year: 1995, Model line: TROOPER, Model: ISUZU TROOPER 1995Pages: 1928
Page 521 of 1928
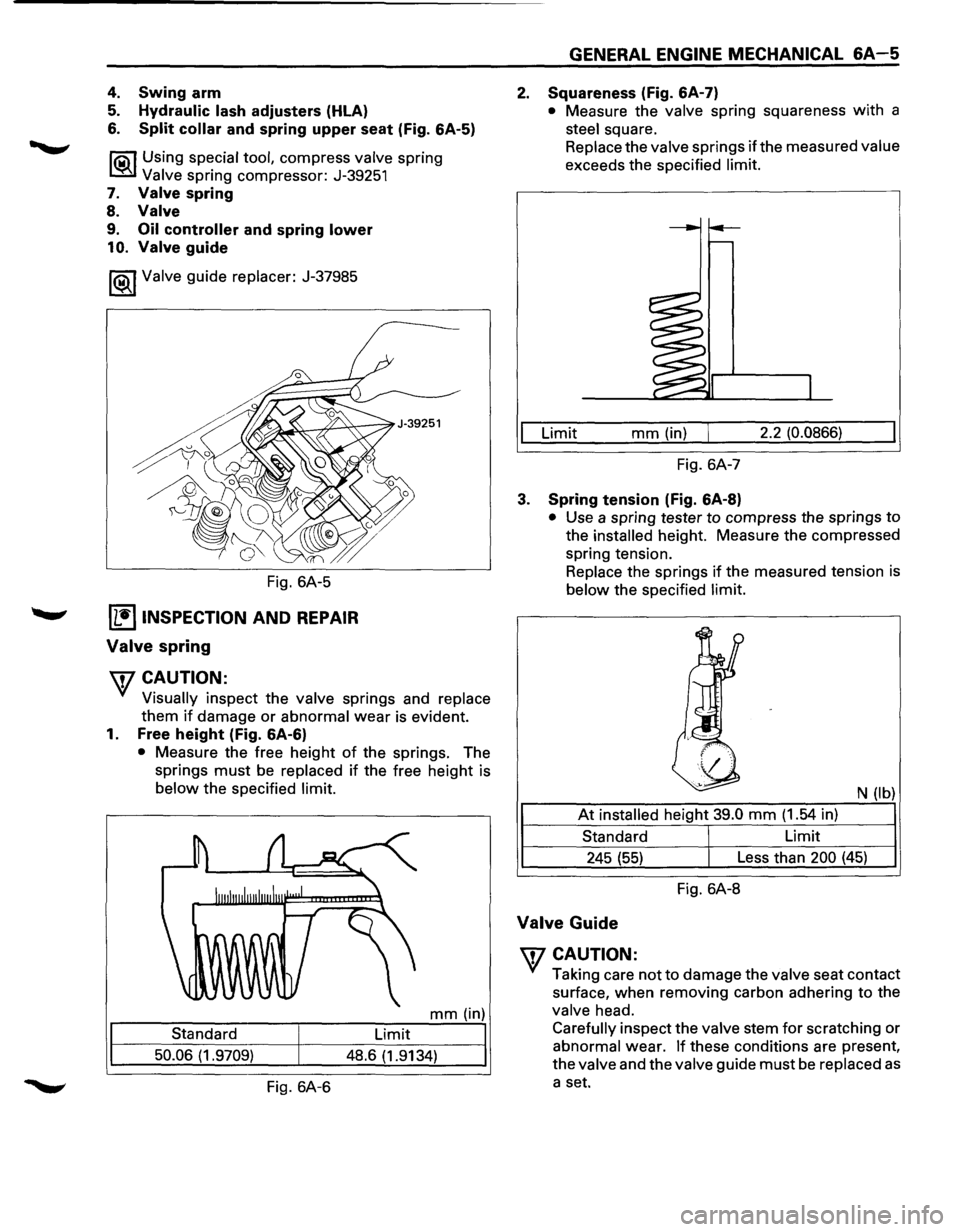
4. Swing arm
5. Hydraulic lash adjusters (HLA)
6. Split collar and spring upper seat (Fig. 6A-5)
l'iS\1 Using special tool, compress valve spring
~ Valve spring compressor: J-39251
7. Valve spring
8.
Valve
9. Oil controller and spring lower
10. Valve guide
1®..1 Valve guide replacer: J-37985
Fig. 6A-5
IL•IINSPECTION AND REPAIR
Valve spring
\fCAUTION:
Visually inspect the valve springs and replace
them
if damage or abnormal wear is evident.
1. Free height (Fig. 6A-6)
• Measure the free height of the springs. The
springs
must be replaced if the free height is
below the specified limit.
mm (in)
Standard Limit
50.06 (1.9709)
48.6 (1.9134)
Fig. 6A-6
GENERAL ENGINE MECHANICAL 6A-5
2. Squareness (Fig. 6A-7)
• Measure the valve spring squareness with a
steel square.
Replace the
valve springs if the measured value
exceeds the specified limit.
Limit mm (in) 2.2 (0.0866)
Fig. 6A-7
3. Spring tension (Fig. 6A-8)
• Use a spring tester to compress the springs to
the installed height. Measure the compressed
spring tension.
Replace the springs
if the measured tension is
below the specified limit.
N
(lb)
At installed height 39.0 mm (1.54 in)
Standard Limit
245
(55) Less than 200 (45)
Fig. 6A-8
Valve Guide
\fCAUTION:
Taking care not to damage the valve seat contact
surface, when removing carbon adhering to the
valve head.
Carefully inspect the valve stem for scratching or
abnormal wear.
If these conditions are present,
the
valve and the valve guide must be replaced as
a set.
Page 522 of 1928
6A-6 GENERAL ENGINE MECHANICAL
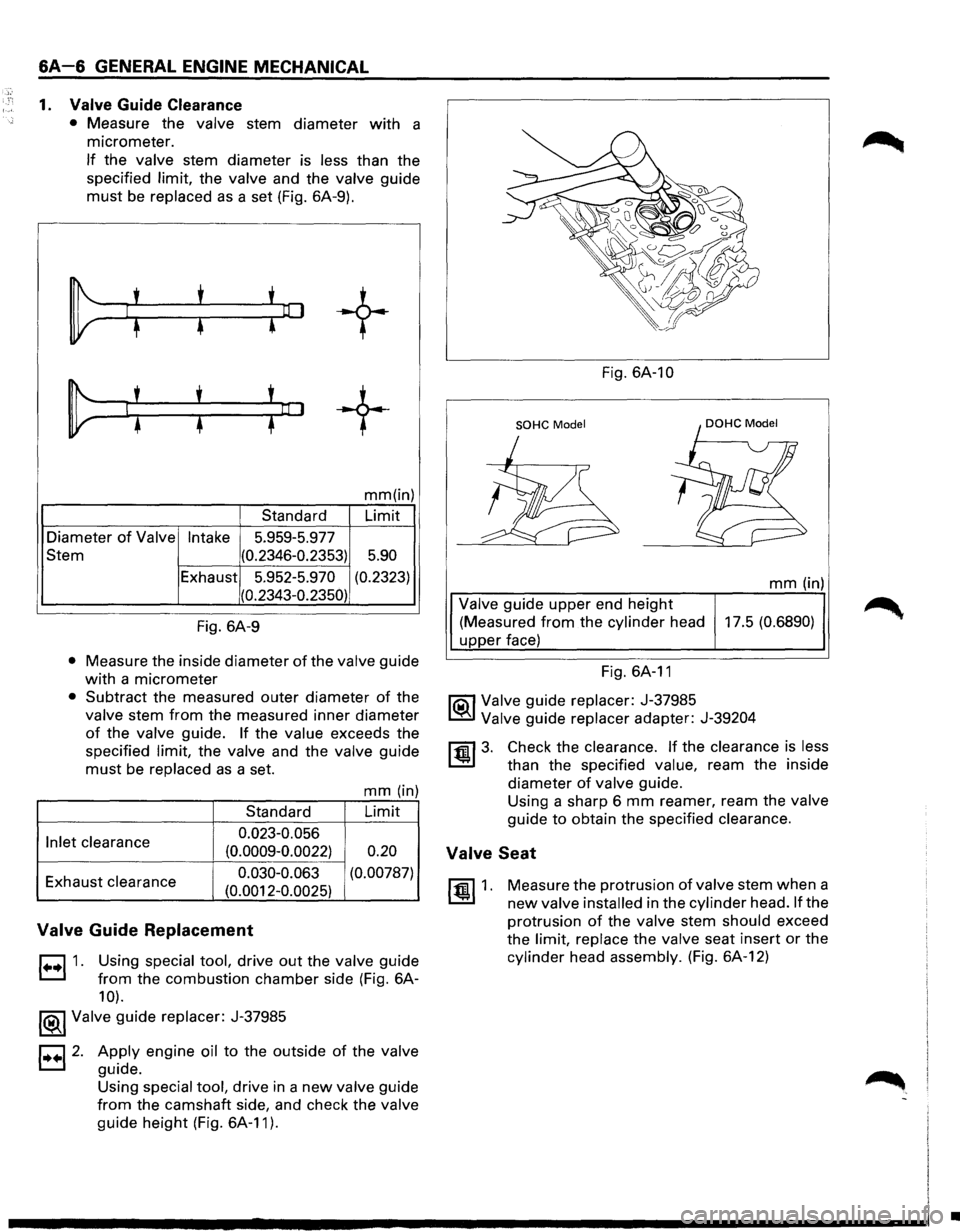
1. Valve Guide Clearance
• Measure the valve stem diameter with a
micrometer.
If the valve stem diameter is less than the
specified
limit, the valve and the valve guide
must be replaced as a set (Fig. 6A-9).
~
1: : !o:J
+
~ li : :~
+
mm(in)
Standard Limit
Diameter
of Valve Intake 5.959-5.977
Stem (0.2346-0.2353)
5.90
Exhaust 5.952-5.970 (0.2323)
(0.2343-0.2350)
Fig. 6A-9
• Measure
the inside diameter of the valve guide
with a micrometer
• Subtract the measured outer diameter of the
valve stem from the measured inner diameter
of the valve guide. If the value exceeds the
specified
limit, the valve and the valve guide
must be replaced as a set.
mm (in)
Standard Limit
Inlet
clearance 0.023-0.056
(0.0009-0.0022) 0.20
Exhaust clearance 0.030-0.063
(0.00787)
(0.0012-0.0025)
Valve Guide Replacement
r::l 1. Using special tool, drive out the valve guide
L::.l from the combustion chamber side (Fig. 6A-
10).
1®..1 Valve guide replacer: J-37985
1••12. Apply engine oil to the outside of the valve
guide.
Using
special tool, drive in a new valve guide
from the camshaft side, and check the valve
guide height (Fig. 6A-11 ).
Fig. 6A-1 0
SOHC Model
mm (in)
Valve guide upper end height
(Measured from the
cylinder head 17.5 (0.6890)
upper face)
Fig. 6A-11
li0\1 Valve guide replacer: J-37985
~ Valve guide replacer adapter: J-39204
~3. Check the clearance. If the clearance is less
than the specified value, ream the inside
diameter
of valve guide.
Using a sharp 6
mm reamer, ream the valve
guide to obtain the specified clearance.
Valve Seat
~1. Measure the protrusion of valve stem when a
new valve installed in the cylinder head. If the
protrusion
of the valve stem should exceed
the
limit, replace the valve seat insert or the
cylinder head assembly. (Fig. 6A-12)
•
Page 523 of 1928
Intake
Exhaust
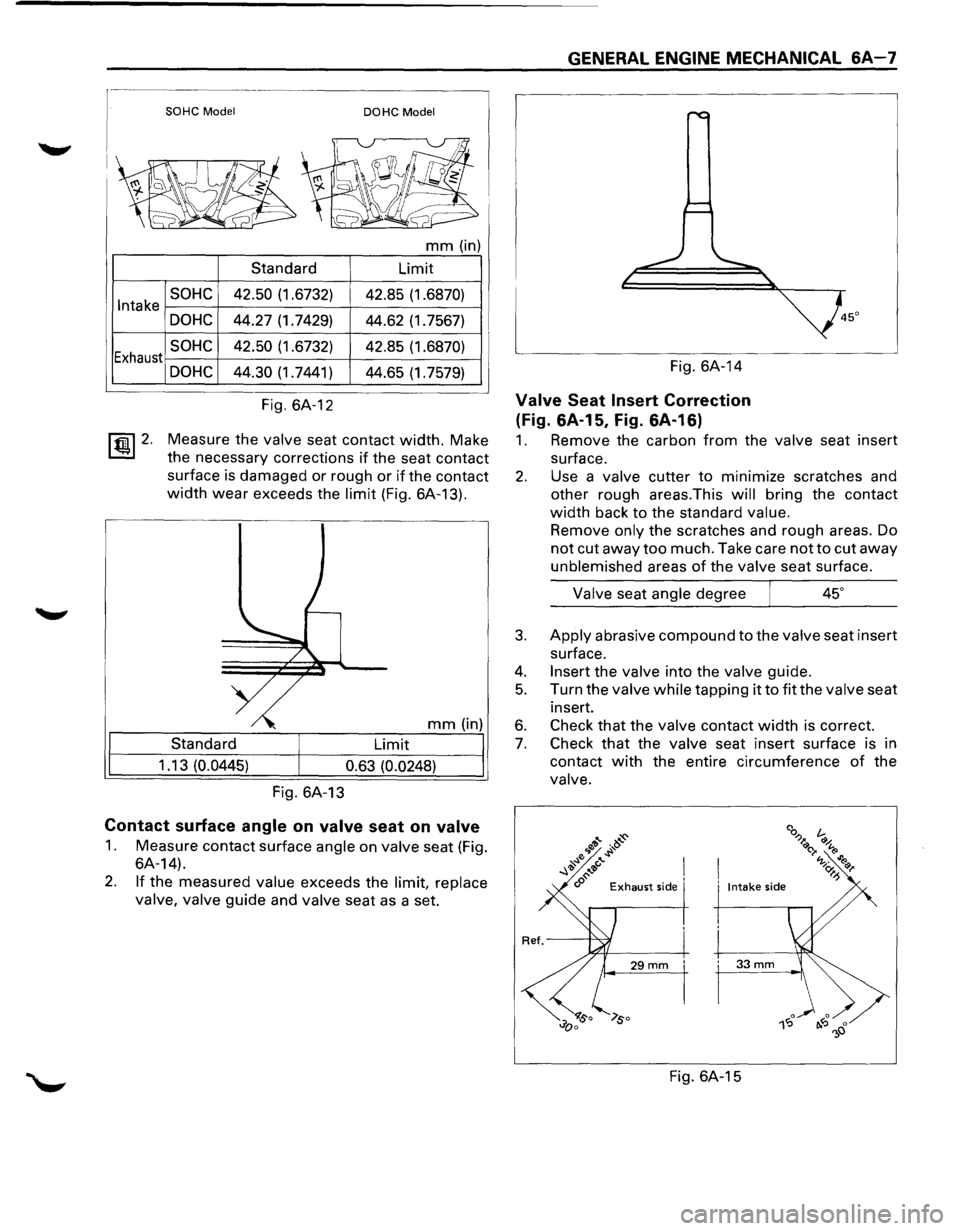
~ 2.
SOHC Model DOHC Model
mm (in)
Standard Limit
SOHC 42.50 (1.6732)
42.85 (1.6870)
DOHC 44.27 (1.7429)
44.62 (1.7567)
SOHC 42.50 (1.6732) 42.85 (1.6870)
DOHC 44.30 (1.7441) 44.65 (1.7579)
Fig. 6A-12
Measure the
valve seat contact width. Make
the necessary corrections
if the seat contact
surface is damaged or rough
or if the contact
width wear exceeds the limit (Fig. 6A-13).
mm (in)
Standard Limit
1 .13
(0.0445)
0.63 (0.0248)
Fig. 6A-13
Contact surface angle on valve seat on valve
1. Measure contact surface angle on valve seat (Fig.
6A-14).
2. If the measured value exceeds the limit, replace
valve, valve
guide and valve seat as a set.
GENERAL ENGINE MECHANICAL 6A-7
Fig. 6A-14
Valve Seat Insert Correction
(Fig. 6A-15, Fig. 6A-16)
1. Remove the carbon from the valve seat insert
surface.
2. Use a valve cutter to minimize scratches and
other rough areas.This
will bring the contact
width back to the standard value.
Remove only the scratches and rough areas. Do
not cut away too much. Take care not to cut away
unblemished areas of the valve seat surface.
Valve seat angle degree
3. Apply abrasive compound to the valve seat insert
surface.
4. Insert the valve into the valve guide.
5. Turn the valve while tapping it to fit the valve seat
insert.
6. Check that the valve contact width is correct.
7. Check that the valve seat insert surface is in
contact
with the entire circumference of the
valve.
Fig. 6A-15
Page 524 of 1928
&A-8 GENERAL ENGINE MECHANICAL
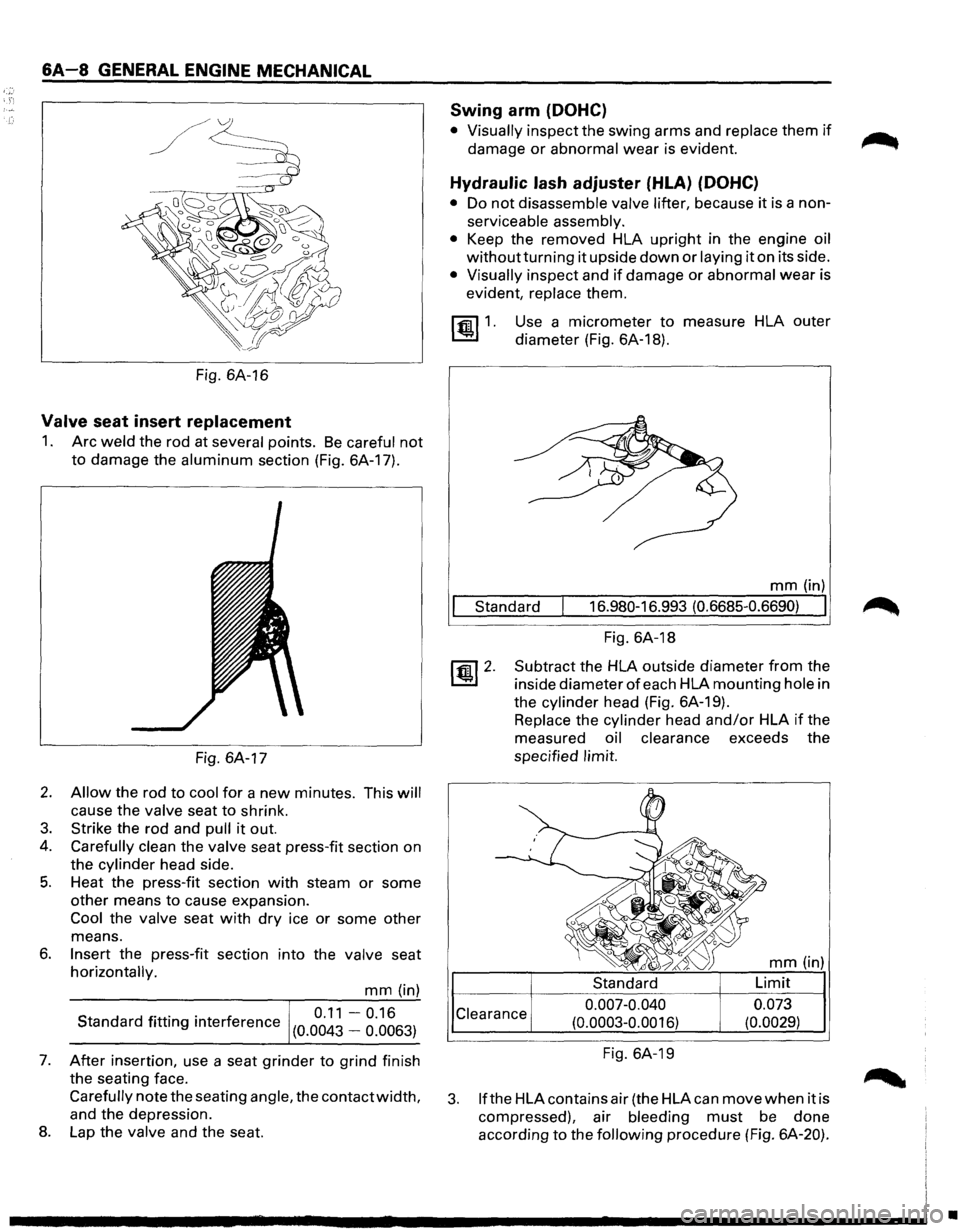
Fig. 6A-16
Valve seat insert replacement
1. Arc weld the rod at several points. Be careful not
to damage the aluminum section (Fig. 6A-17).
Fig. 6A-17
2. Allow the rod to cool for a new minutes. This will
cause the valve seat to shrink.
3. Strike the rod and pull it out.
4. Carefully clean the valve seat press-fit section on
the
cylinder head side.
5. Heat the press-fit section with steam or some
other means
to cause expansion.
Cool the valve seat with dry ice or some other
means.
6. Insert the press-fit section into the valve seat
horizontally.
mm (in)
S d df. 0 0 f 0.11-0.16 tan ar 1tt1ng 1nter erence (0.0043 _ 0_
0063 )
7. After insertion,
use a seat grinder to grind finish
the seating face.
Carefully note the seating angle, the contact width,
and the depression.
8. Lap the valve and the seat.
Swing arm (DOHC)
• Visually inspect the swing arms and replace them if
damage or abnormal wear is evident.
Hydraulic lash adjuster (HLA) (DOHC}
• Do not disassemble valve lifter, because it is a non
serviceable assembly.
•
Keep the removed HLA upright in the engine oil
withoutturning it upside down or laying it on its side.
• Visually inspect and if damage or abnormal wear is
evident,
replace them.
[§) 1. Use a micrometer to measure HLA outer
diameter (Fig. 6A-18).
mm (in)
Standard 16.980-16.993
(0.6685-0.6690) I
Fig.
6A-18
Subtract the HLA outside diameter
from the
inside diameter
of each HLA mounting hole in
the
cylinder head (Fig. 6A-19).
Replace the cylinder head and/or HLA if the
measured
oil clearance exceeds the
specified
limit.
Clearance 0.007-0.040
(0.0003-0.0016)
Fig. 6A-19
mm (in)
0.073
(0.0029)
3. lfthe HLA contains air (the HLA can move when it is
compressed). air
bleeding must be done
according
to the following procedure (Fig. 6A-20).
•
Page 525 of 1928
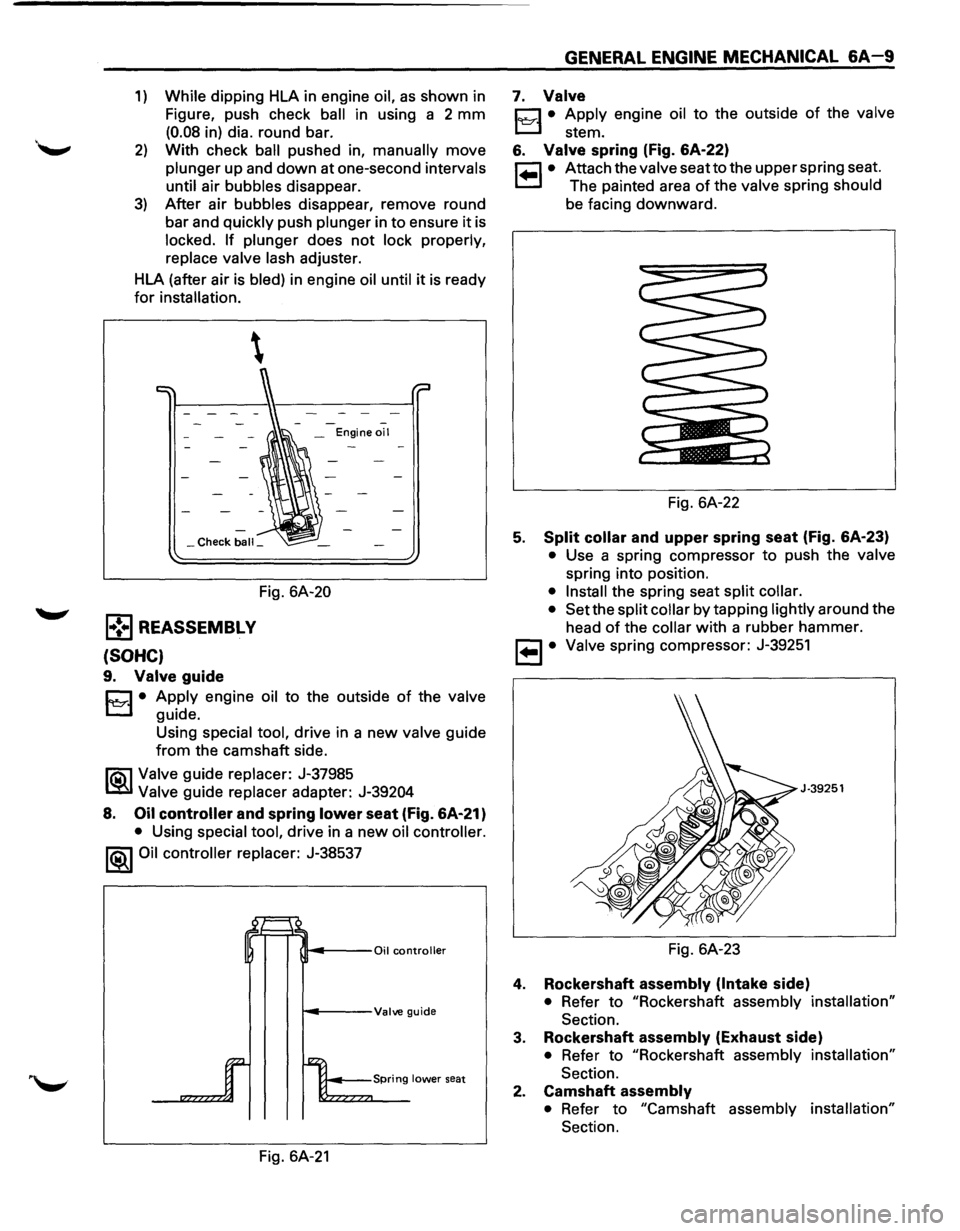
1) While dipping HLA in engine oil, as shown in
Figure, push check
ball in using a 2 mm
(0.08 in) dia. round bar.
2) With check ball pushed in, manually move
plunger up and down at one-second intervals
until
air bubbles disappear.
3) After air bubbles disappear, remove round
bar and
quickly push plunger in to ensure it is
locked. If plunger does not lock properly,
replace valve lash adjuster.
HLA (after air is
bled) in engine oil until it is ready
for installation.
-_ Engine oil
_Check ball_
Fig. 6A-20
l•!•l REASSEMBL V
(SOHC)
9. Valve guide
C1 • Apply engine oil to the outside of the valve
t..::::.l guide.
Using
special tool, drive in a new valve guide
from the camshaft side.
li5\l Valve guide replacer: J-37985
~ Valve guide replacer adapter: J-39204
8. Oil controller and spring lower seat (fig. 6A·21)
• Using special tool, drive in a new oil controller.
1®.1 Oil controller replacer: J-38537
~---Valve guide
Fig. 6A-21
GENERAL ENGINE MECHANICAL 6A-9
7. Valve
C1 • Apply engine oil to the outside of the valve
t..::::.l stem.
6. Valve spring (fig. 6A-22)
r=l • Attach the valve seatto the upper spring seat.
1.=.1 The painted area of the valve spring should
be facing downward.
Fig. 6A-22
5. Split collar and upper spring seat (Fig. 6A-23)
• Use a spring compressor to push the valve
spring into position.
• Install the spring seat split collar.
• Set
the split collar by tapping lightly around the
head
of the collar with a rubber hammer.
, ... ,. Valve spring compressor: J-39251
J·39251
Fig. 6A-23
4. Rockershaft assembly (Intake side)
• Refer to "Rockershaft assembly installation"
Section.
3. Rockershaft assembly (Exhaust side)
• Refer to "Rockershaft assembly installation"
Section.
2. Camshaft assembly
• Refer to "Camshaft assembly installation"
Section.
Page 526 of 1928
6A-1 0 GENERAL ENGINE MECHANICAL
1. Camshaft bracket fixing bolts
• Refer to "Camshaft assembly installation"
Section.
(DOHC)
10. Valve guide
D • Apply engine oil to the outside of the valve
l::::::J guide. Using special tool, drive in a new valve
guide from the camshaft side.
I'Qi1 Valve guide replacer: J-37985
~ Valve guide replacer adapter: J-39204
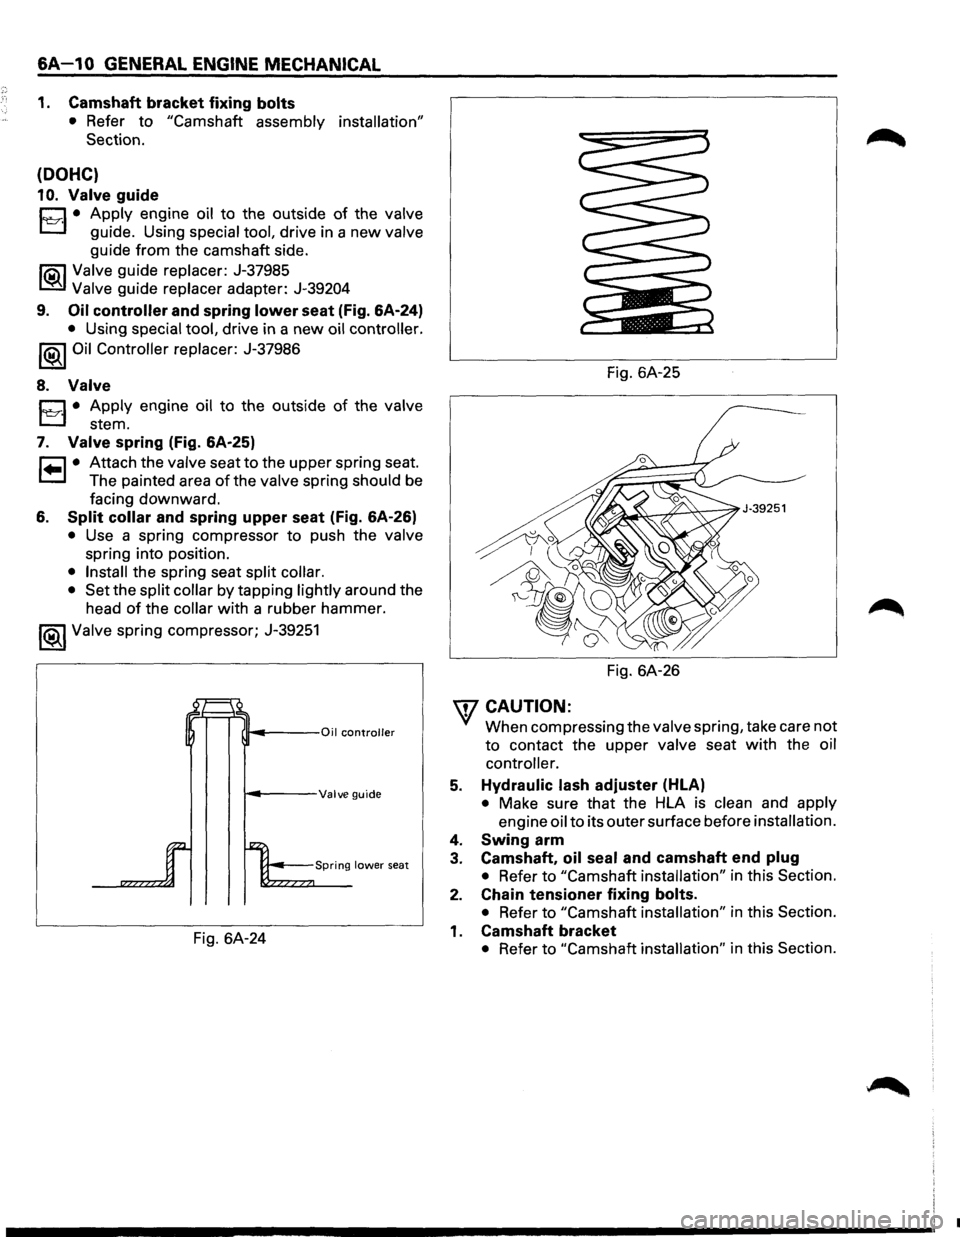
9. Oil controller and spring lower seat (Fig. 6A-24)
• Using special tool, drive in a new oil controller.
1®1 Oil Controller replacer: J-37986
8. Valve
D • Apply engine oil to the outside of the valve
l::::::J ste m .
7. Valve spring (Fig. 6A-25)
r:::l • Attach the valve seat to the upper spring seat.
1.=..1 The painted area of the valve spring should be
facing downward.
6. Split collar and spring upper seat (Fig. 6A-26)
• Use a spring compressor to push the valve
spring into position.
• Install the spring seat split collar.
• Set
the split collar by tapping lightly around the
head
of the collar with a rubber hammer.
I®J Valve spring compressor; J-39251
~---Valve guide
Fig. 6A-24 Fig.
6A-25
Fig. 6A-26
WCAUTION:
'V When compressing the valve spring, take care not
to contact the upper
valve seat with the oil
controller.
5. Hydraulic lash adjuster (HLA)
• Make sure that the HLA is clean and apply
engine oil to its outer surface before installation.
4. Swing arm
3. Camshaft, oil seal and camshaft end plug
• Refer to "Camshaft installation" in this Section.
2. Chain tensioner fixing bolts.
• Refer to "Camshaft installation" in this Section.
1. Camshaft bracket
• Refer to "Camshaft installation" in this Section.
•
Page 527 of 1928
GENERAL ENGINE MECHANICAL 6A-11
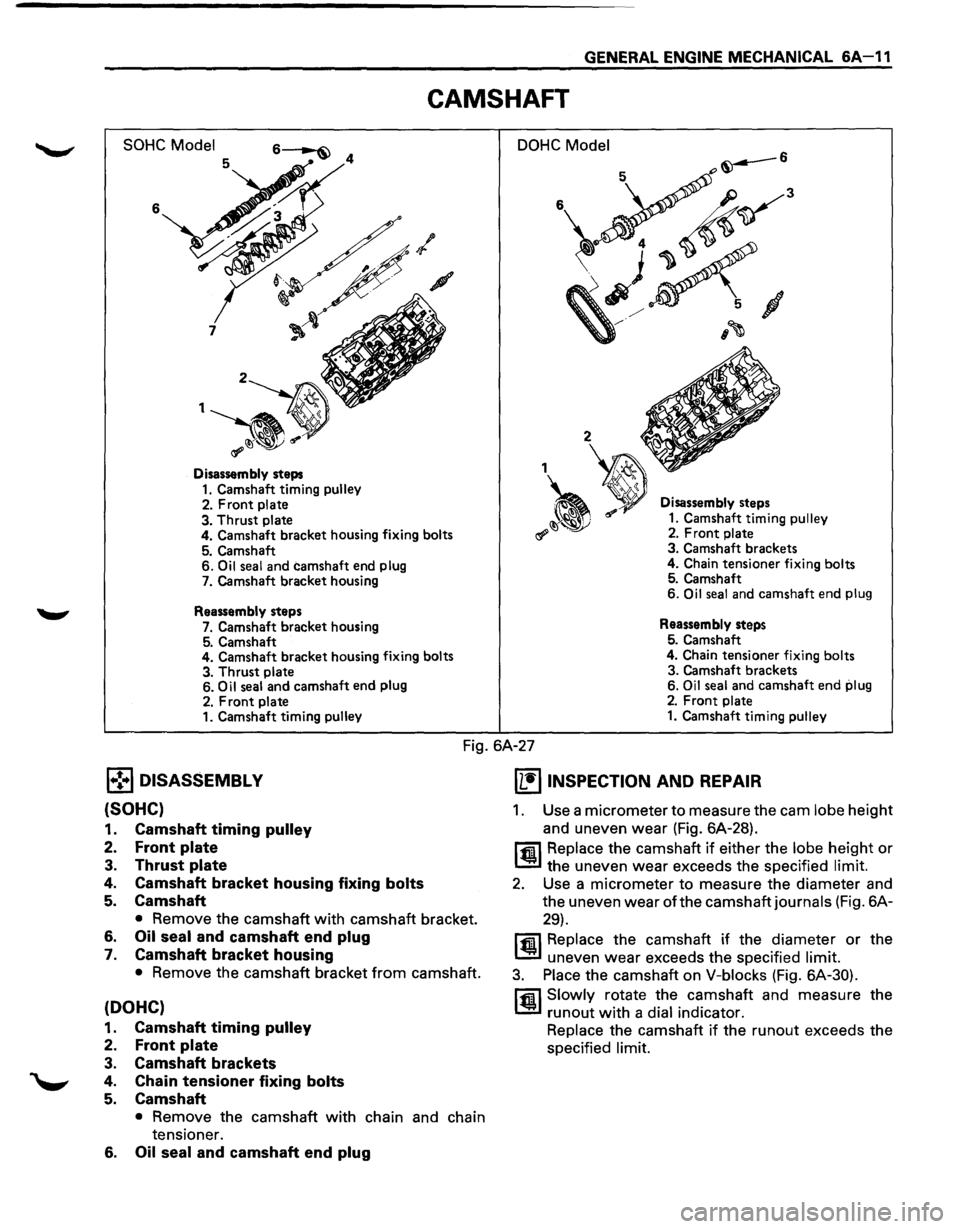
CAMSHAFT
SOHC Model
6 7
1
Disassembly steps
1. Camshaft timing pulley
2. Front plate
3. Thrust plate 4. Camshaft bracket housing fixing bolts
5. Camshaft 6. Oil seal and camshaft end plug
7. Camshaft bracket housing
Reassembly steps
7. Camshaft bracket housing 5. Camshaft
4. Camshaft bracket housing fixing bolts
3.
Thrust plate
6. Oil seal and camshaft end plug
2. Front plate 1. Camshaft timing pulley
DOHC Model
Disassembly steps
1. Camshaft timing pulley 2. Front plate
3. Camshaft brackets
4. Chain tensioner fixing bolts
5. Camshaft
6. Oil seal and camshaft end plug
Reassembly steps
5. Camshaft
4. Chain tensioner fixing bolts
3. Camshaft brackets
6.
Oil seal and camshaft end plug 2. Front plate
1. Camshaft timing pulley
Fig. 6A-27
1.-!•l DISASSEMBLY
(SOHC)
1. Camshaft timing pulley
2. Front plate
3. Thrust plate
4. Camshaft bracket housing fixing bolts
5. Camshaft
• Remove the camshaft with camshaft bracket.
6. Oil seal and camshaft end plug
7. Camshaft bracket housing
• Remove the camshaft bracket from camshaft.
(OOHC)
1. Camshaft timing pulley
2. Front plate
3. Camshaft brackets
4. Chain tensioner fixing bolts
5. Camshaft
• Remove the camshaft with chain and chain
tensioner.
6. Oil seal and camshaft end plug
IL•IINSPECTION AND REPAIR
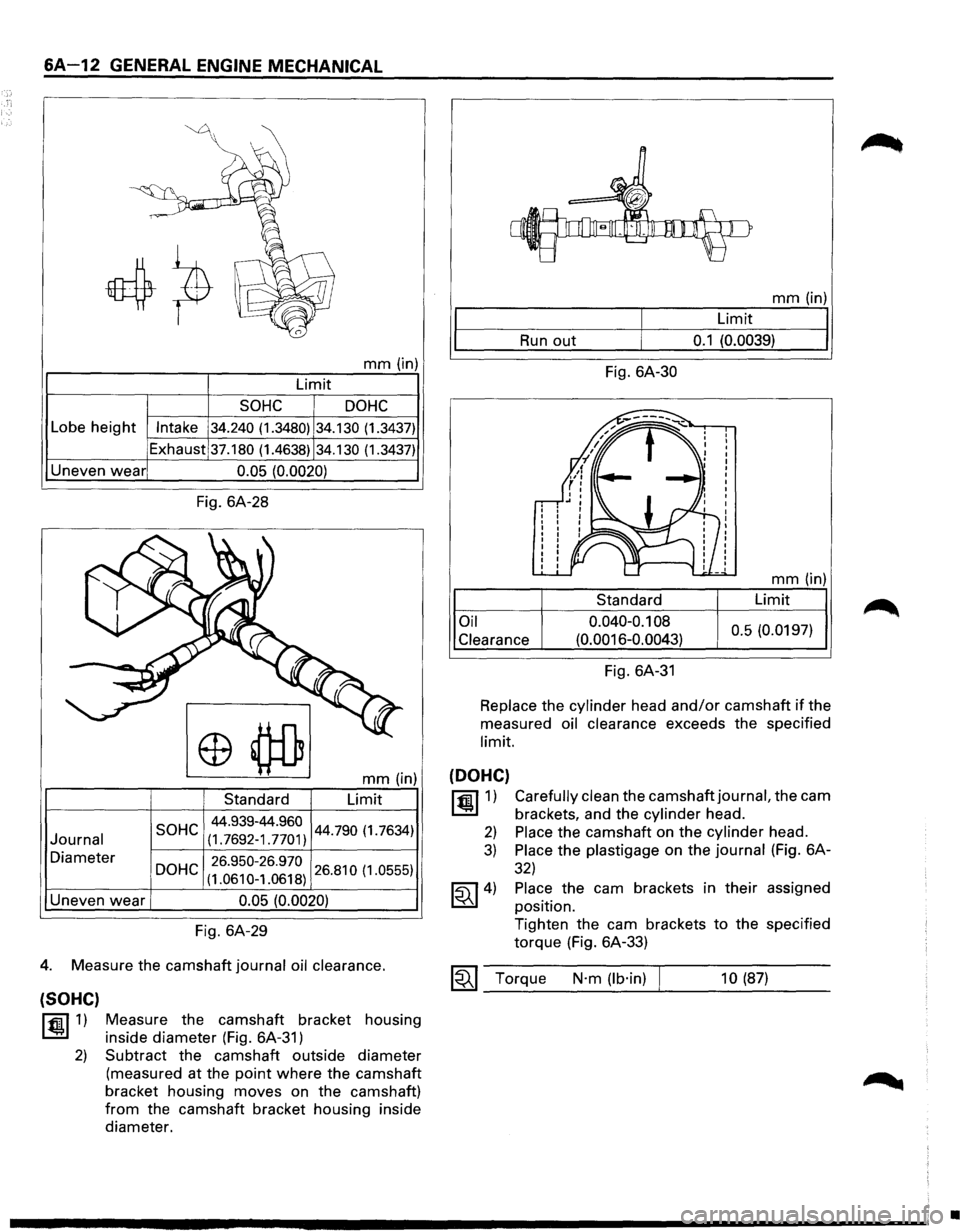
1. Use a micrometer to measure the cam lobe height
and uneven
wear (Fig. 6A-28).
Hffil Replace the camshaft if either the lobe height or
l..!:l the uneven wear exceeds the specified limit.
2. Use a micrometer to measure the diameter and
the uneven wear
of the camshaft journals (Fig. 6A-
29).
Hffil Replace the camshaft if the diameter or the
l..!:l uneven wear exceeds the specified limit.
3. Place the camshaft on V-blocks (Fig. 6A-30).
rfiil Slowly rotate the camshaft and measure the
l..!:l runout with a dial indicator.
Replace the camshaft if the runout exceeds the
specified
limit.
Page 528 of 1928
6A-12 GENERAL ENGINE MECHANICAL
mm (in)
Limit
SOHC DOHC
Lobe height Intake 34.240 (1.3480) 34.130 (1.3437)
Exhaust 37.180 (1.4638) 34.130 (1.3437)
Uneven wear 0.05 (0.0020)
Journal
Diameter
Uneven
wear
Fig. 6A-28
mm (in)
Standard Limit
44.939-44.960 SOHC (1.
7692 _
1 _7701) 44.790 (1.7634)
26.950-26.970 DOHC (1 _
0610 _
1 _
0618 )
26.810 (1.0555)
0.05 (0.0020)
Fig. 6A-29
4. Measure the camshaft journal oil clearance.
(SOHC)
~1) Measure the camshaft bracket housing
inside diameter (Fig. 6A-31)
2) Subtract the camshaft outside diameter
(measured at the
point where the camshaft
bracket housing moves on the camshaft)
from the camshaft bracket housing inside
diameter.
mm (in)
Limit
Run out 0.1 (0.0039)
Fig. 6A-30
mm (in)
Limit
Oil
Clearance
0.040-0.1 08
(0.0016-0.0043) 0.5
(0.0197)
Fig. 6A-31
Replace the cylinder head
and/or camshaft if the
measured oil clearance exceeds the specified
limit.
(DOHC)
~1) Carefully clean the camshaft journal, the cam
brackets, and the
cylinder head.
2) Place the camshaft on the cylinder head.
3) Place the plastigage on the journal (Fig. 6A-
32)
~4) Place the cam brackets in their assigned
position.
Tighten the cam brackets
to the specified
torque (Fig. 6A-33)
~~~ Torque N·m (lb·in) 10 (87)
•
Page 529 of 1928
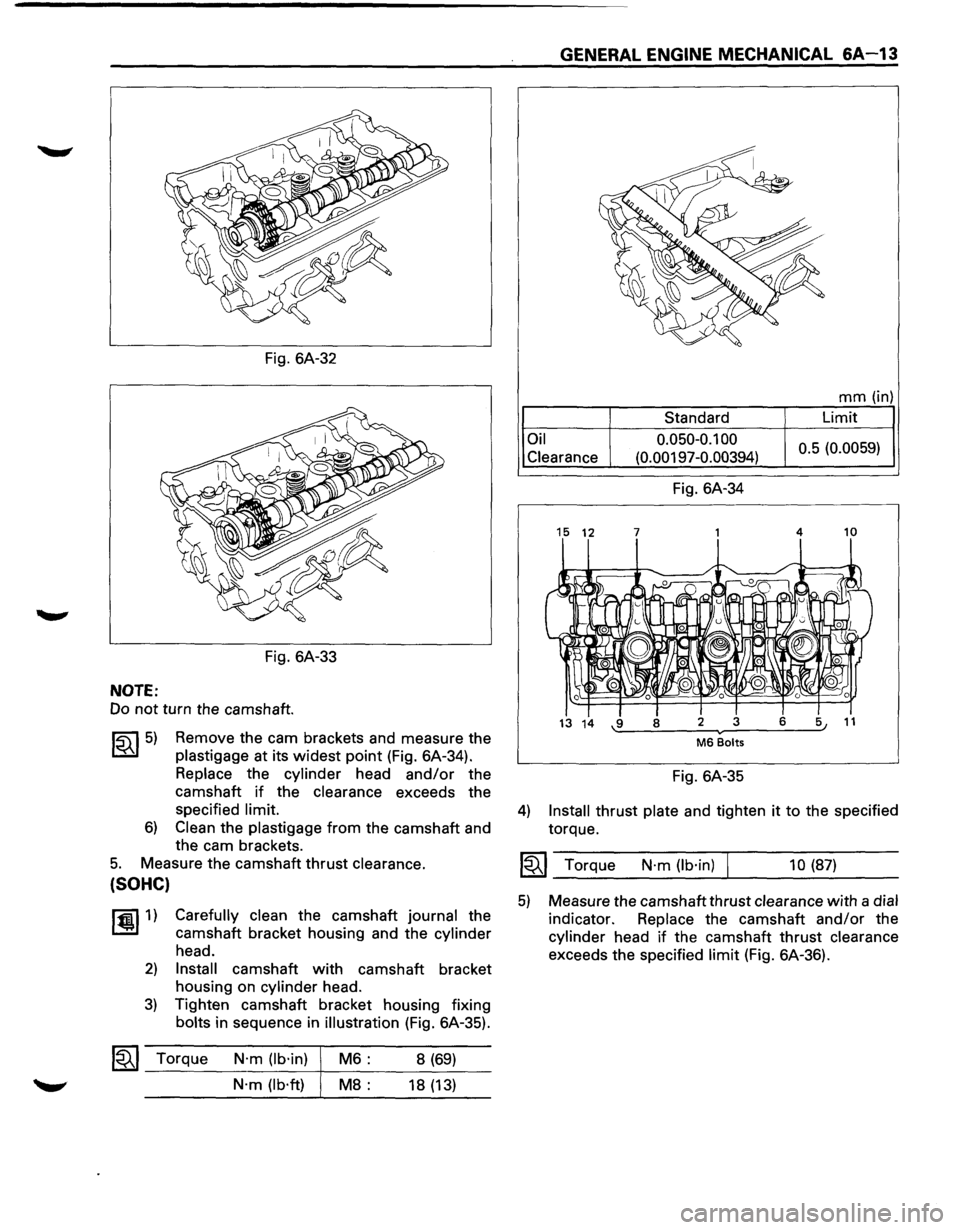
Fig. 6A-32
Fig. 6A-33
NOTE:
Do not turn the camshaft.
~~~5) Remove the cam brackets and measure the
plastigage at its widest point (Fig. 6A-34).
Replace the cylinder head and/or the
camshaft
if the clearance exceeds the
specified
limit.
6) Clean the plastigage from the camshaft and
the cam brackets.
5. Measure the camshaft thrust clearance.
(SOHC)
~1) Carefully clean the camshaft journal the
camshaft bracket housing and the
cylinder
head.
2) Install camshaft with camshaft bracket
housing on
cylinder head.
3) Tighten camshaft bracket housing fixing
bolts in sequence in illustration (Fig. 6A-35).
~~~ Torque N·m (lb·in)
N·m (lb·ft) M6:
M8:
8 (69)
18 (13)
GENERAL ENGINE MECHANICAL 6A-13
Oil
Clearance
15 12
Standard
0.050-0.100
(0.00197-0.00394)
Fig. 6A-34
7
mm (in)
Limit
0.5 (0.0059)
4 10
13 14 \-.:._9 __ 8 ___ 2 ---~_=.3 _ ___:6::__--=.5 1 11
M6 Bolts
Fig. 6A-35
4) Install thrust plate and tighten it to the specified
torque.
1~1 Torque N·m (lb·in) I 10 (87)
5) Measure the camshaft thrust clearance with a dial
indicator. Replace the camshaft and/or the
cylinder head if the camshaft thrust clearance
exceeds the specified limit (Fig. 6A-36).
Page 530 of 1928
6A-14 GENERAL ENGINE MECHANICAL
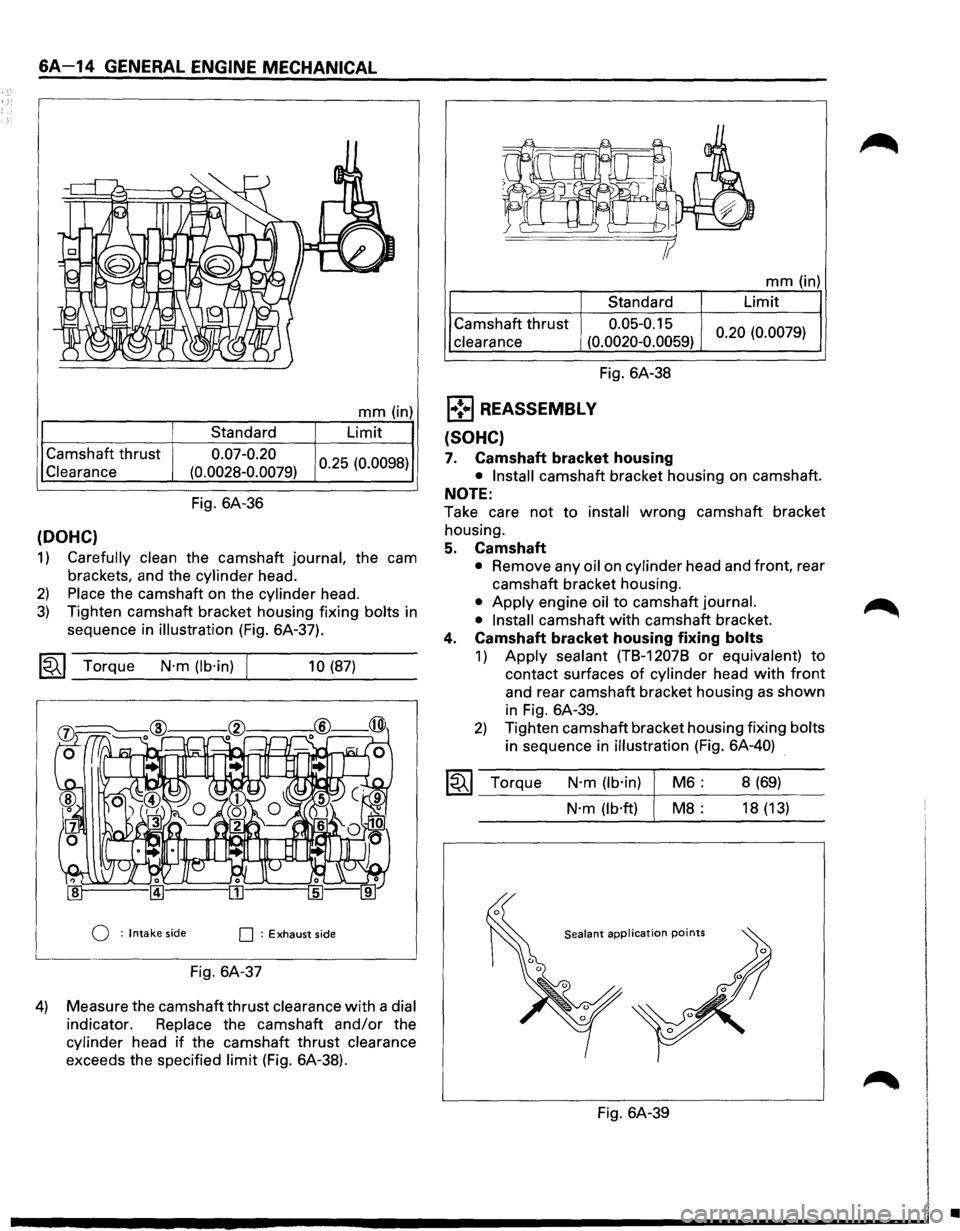
Camshaft thrust
Clearance
(DOHC}
Standard
0.07-0.20
(0.0028-0.0079)
Fig. 6A-36
mm (in)
Limit
0.25 (0.0098)
1) Carefully clean the camshaft journal, the cam
brackets, and the
cylinder head.
2) Place the camshaft on the cylinder head.
3) Tighten camshaft bracket housing fixing bolts in
sequence in
illustration (Fig. 6A-37).
~~~ Torque N·m (lb·in) 10 (87)
Q : Intake side O : Exhaust side
Fig. 6A-37
4) Measure the camshaft thrust clearance with a dial
indicator. Replace the camshaft and/or the
cylinder head if the camshaft thrust clearance
exceeds the specified limit (Fig. 6A-38).
mm (in)
Standard Limit
Camshaft thrust 0.05-0.15 0.20 (0.0079)
clearance (0.0020-0.0059)
l•!•l REASSEMBLY
(SOHC}
Fig. 6A-38
7. Camshaft bracket housing
• Install camshaft bracket housing on camshaft.
NOTE:
Take care not to install wrong camshaft bracket
housing.
5. Camshaft
• Remove any oil on cylinder head and front, rear
camshaft bracket housing.
• Apply engine oil to camshaft journal.
• Install
camshaft with camshaft bracket.
4. Camshaft bracket housing fixing bolts
1) Apply sealant (TB-12078 or equivalent) to
contact surfaces
of cylinder head with front
and rear camshaft bracket housing as shown
in Fig. 6A-39.
2) Tighten camshaft bracket housing fixing bolts
in sequence in illustration (Fig. 6A-40)
~~~ Torque N·m (lb·in)
N·m (lb·ft) M6:
M8:
Sealant application points
Fig. 6A-39 8
(69)
18 (13)
•