ISUZU TROOPER 1995 Workshop Manual
Manufacturer: ISUZU, Model Year: 1995, Model line: TROOPER, Model: ISUZU TROOPER 1995Pages: 1928
Page 291 of 1928
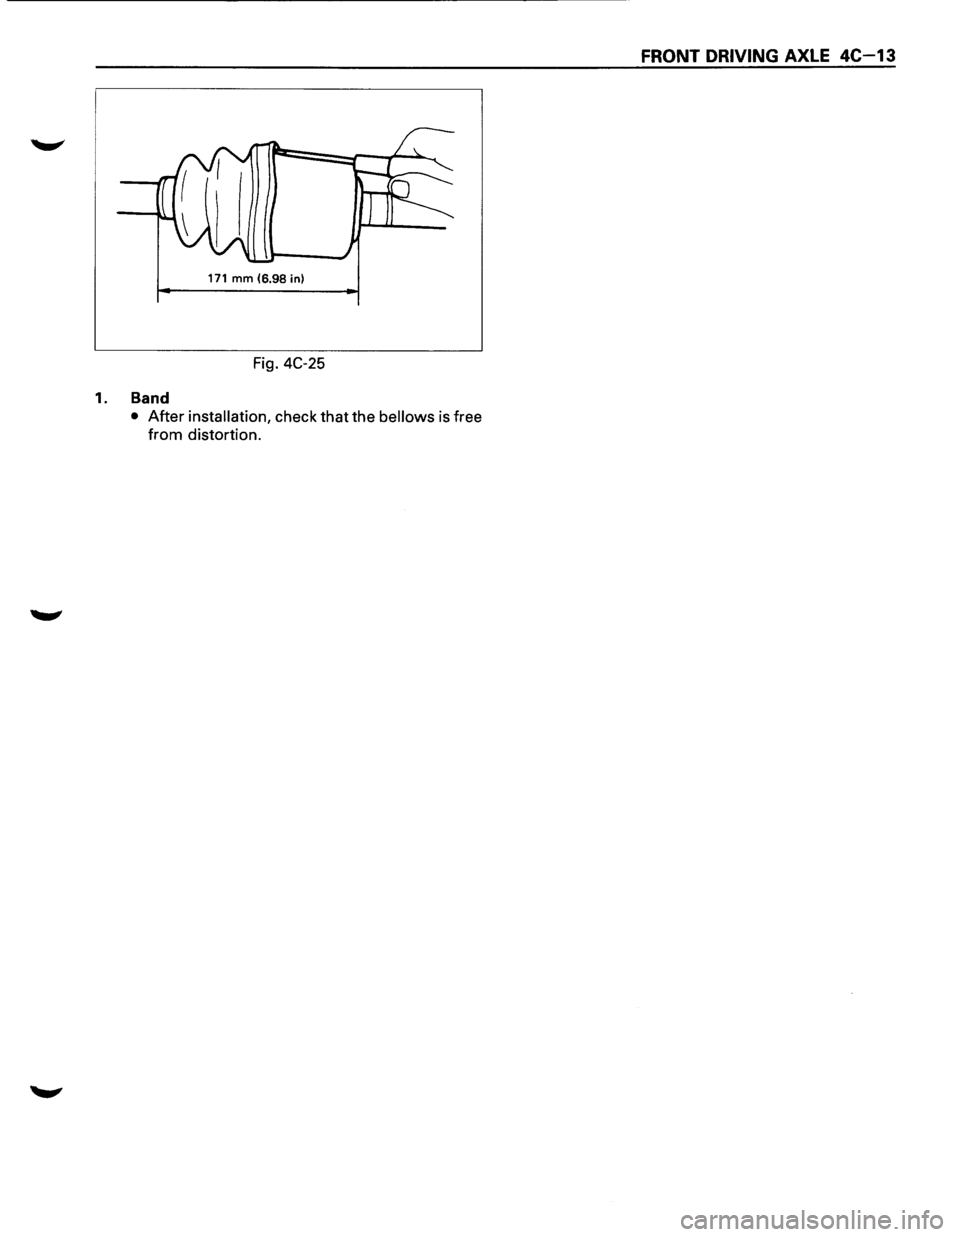
171 mm (6.98 in)
Fig. 4C-25
1. Band
• After installation, check that the bellows is free
from distortion.
FRONT DRIVING AXLE 4C-13
Page 292 of 1928
4C-14 FRONT DRIVING AXLE
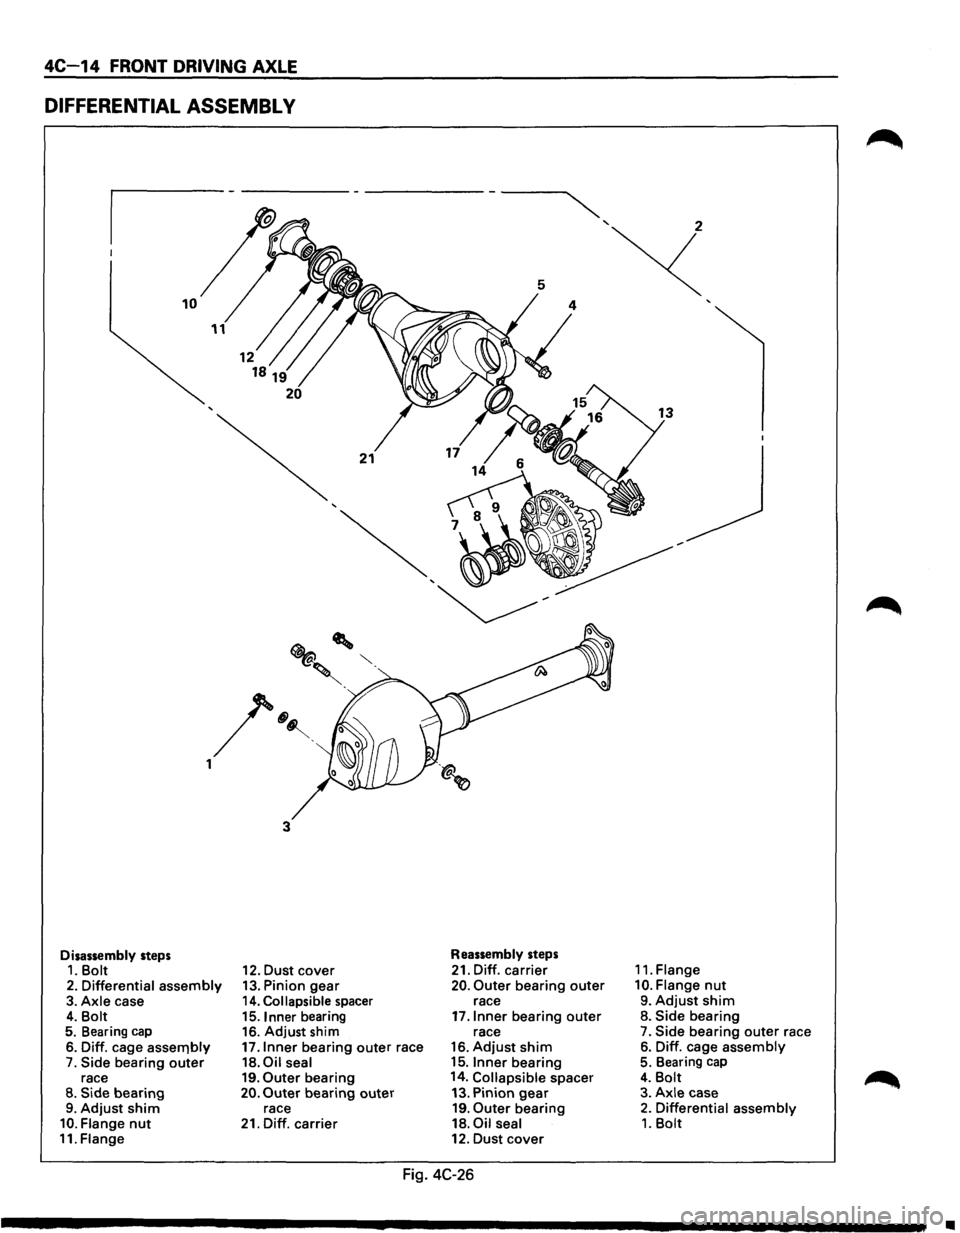
DIFFERENTIAL ASSEMBL V
Disassembly steps 1. Bolt
2. Differential assembly 3. Axle case 4. Bolt 5. Bearing cap
6. Diff. cage assernbly 7. Side bearing outer race 8. Side bearing 9. Adjust shim 10. Flange nut 11. Flange
3
12. Dust cover 13. Pinion gear 14. Collapsible spacer
15. Inner bearing
16. Adjust shim
17.1nner bearing outer race 18.0il seal 19. Outer bearing 20. Outer bearing outer race
21. Diff. carrier
Reassembly steps
21. Diff. carrier 20. Outer bearing outer race
17.1nner bearing outer race
16. Adjust shim 15.1nner bearing
14. Collapsible spacer
13. Pinion
gear 19. Outer bearing
18. Oil seal 12. Dust cover
Fig. 4C-26
11. Flange
10. Flange nut
9. Adjust shim 8. Side bearing 7. Side bearing outer race
6. Diff. cage assembly 5. Bearing cap
4. Bolt 3. Axle case 2. Differential assembly 1. Bolt
..
Page 293 of 1928
l•!•l DISASSEMBLY
1. Bolt
2. Differential assembly
3. Axle case
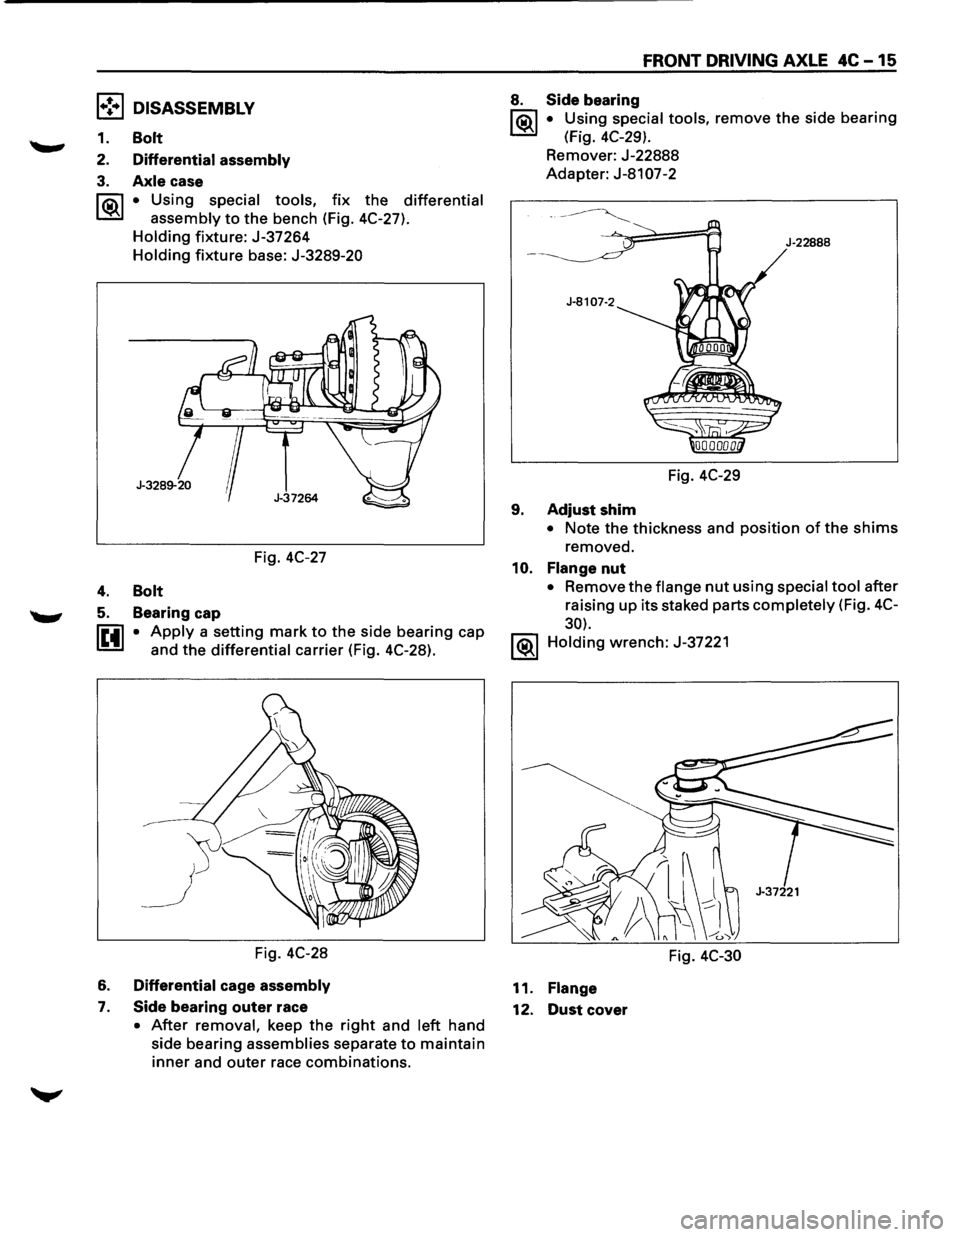
rr.i\1 • Using special tools, fix the differential
I.:Sil assembly to the bench (Fig. 4C-27).
Holding fixture: J-37264
Holding fixture base: J-3289-20
Fig.
4C-27
4. Bolt
5. Bearing cap
IE41 • Apply a setting mark to the side bearing cap
and
the differential carrier (Fig. 4C-28).
Fig.
4C-28
6. Differential cage assembly
7. Side bearing outer race
• After removal, keep the right and left hand
side bearing assemblies separate
to maintain
inner and outer race combinations.
FRONT DRIVING AXLE 4C-15
8. Side bearing
1®.1 • Using special tools, remove the side bearing
(Fig. 4C-29).
Remover: J-22888
Adapter: J-8107-2
Fig.
4C-29
9. Adjust shim
J-22888
• Note the thickness and position of the shims
removed.
10. Flange nut
• Remove the flange nut using special tool after
raising
up its staked parts completely (Fig. 4C-
30).
1®.1 Holding wrench: J-37221
Fig.
4C-30
11. Flange
12.
Dust cover
Page 294 of 1928
4C-16 FRONT DRIVING AXLE
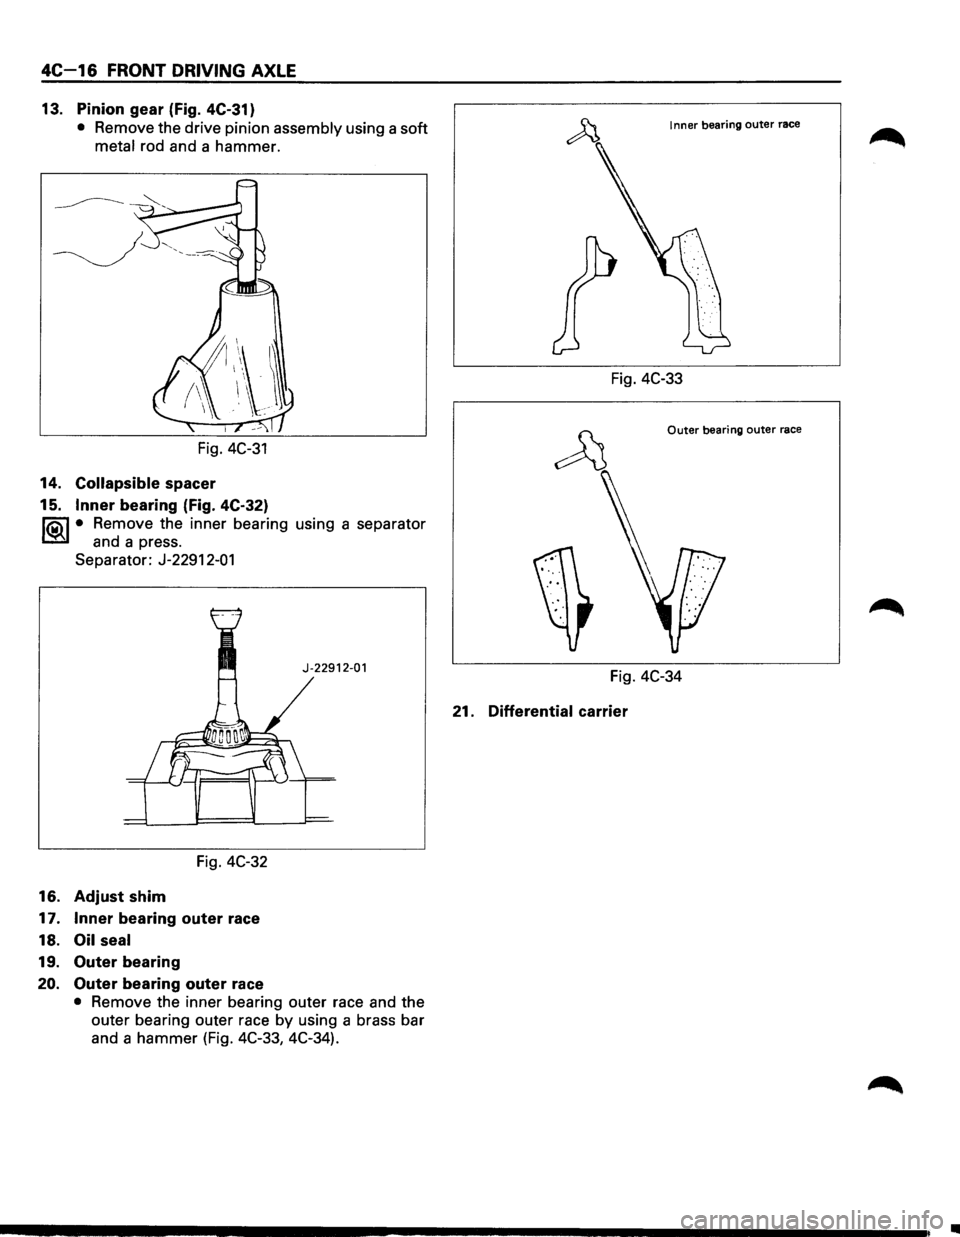
13. Pinion gear (Fig. 4C-31)
• Remove the drive pinion assembly using a soft
metal rod and a hammer.
Fig.
4C-31
14. Collapsible spacer
15.
Inner bearing (Fig. 4C-32)
li5\l • Remove the inner bearing using a separator
CSil and a press.
Separator: J-22912-01
J-22912-01
Fig. 4C-32
16. Adjust shim
17. Inner bearing outer race
18.
Oil seal
19. Outer bearing
20. Outer bearing outer race
• Remove the inner bearing outer race and the
outer bearing outer race
by using a brass bar
and a
hammer (Fig. 4C-33, 4C-34).
Inner bearing outer race
Fig. 4C-33
Outer bearing outer race
Fig. 4C-34
21. Differential carrier
•
Page 295 of 1928
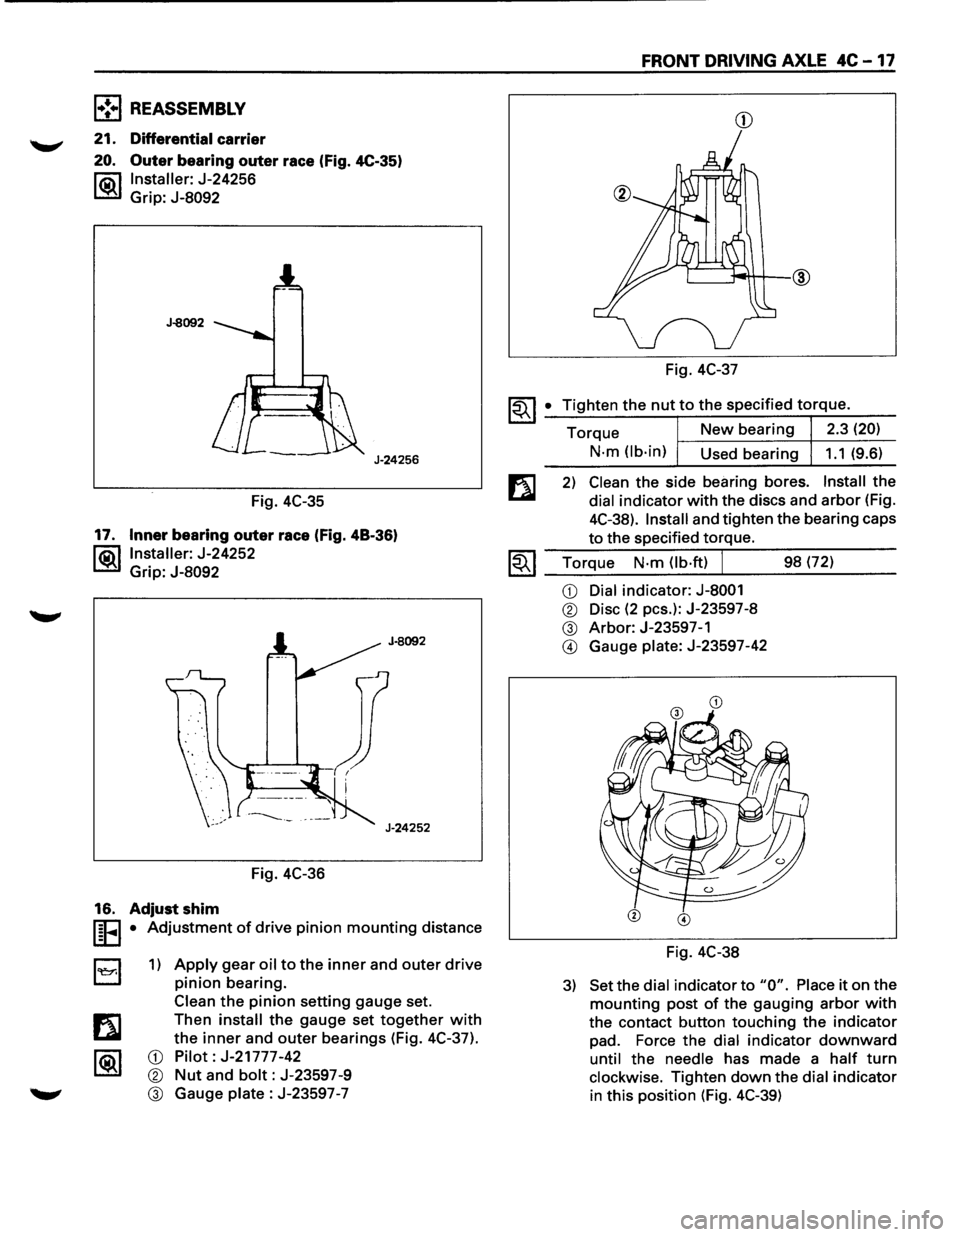
l•!•l REASSEMBLY
21. Differential carrier
20. Outer bearing outer race (Fig. 4C-35)
l"ii\1 Installer: J-24256
~ Grip: J-8092
J-8092
J-24256
Fig. 4C-35
17. Inner bearing outer race (Fig. 48-36)
l®.llnstaller: J-24252
Grip:
J-8092
Fig. 4C-36
16. Adjust shim
I§FI • Adjustment of drive pinion mounting distance
B 1) Apply gear oil to the inner and outer drive
pinion bearing.
Clean
the pinion setting gauge set.
Then
install the gauge set together with
the inner and outer bearings (Fig. 4C-37).
CD Pilot: J-21777-42
® Nut and bolt: J-23597-9
® Gauge plate : J-23597 -7
FRONT DRIVING AXLE 4C -17
CD
Fig. 4C-37
~~I _• _T:.:i:?.g.:.:h.:.:te:.:..n:...:t:.:..:h~e...:.n.:..:u:..:.t,..:.to.::......:.:th..:...e:.....:.:sp:....e:....:c_if_ie_d_t_orr-=-q-ue_. __
Torque New bearing 2.3 (20)
N-m (lb-in)
Used bearing 1.1 (9.6)
2) Clean the side bearing bores. Install the
dial indicator with the discs and arbor (Fig.
4C-38).
Install and tighten the bearing caps
to the specified torque.
1.;-. I Torque N-m (lb·ft) J 98 (72) ~ ~~--~~.---------
CD Dial indicator: J-8001
® Disc (2 pes.): J-23597-8
® Arbor: J-23597-1
@ Gauge plate: J-23597-42
Fig. 4C-38
3) Set the dial indicator to "0". Place it on the
mounting post of the gauging arbor with
the contact button touching the indicator
pad. Force the dial indicator downward
until the needle has made a half turn
clockwise. Tighten down the dial indicator
in this position (Fig. 4C-39)
Page 296 of 1928
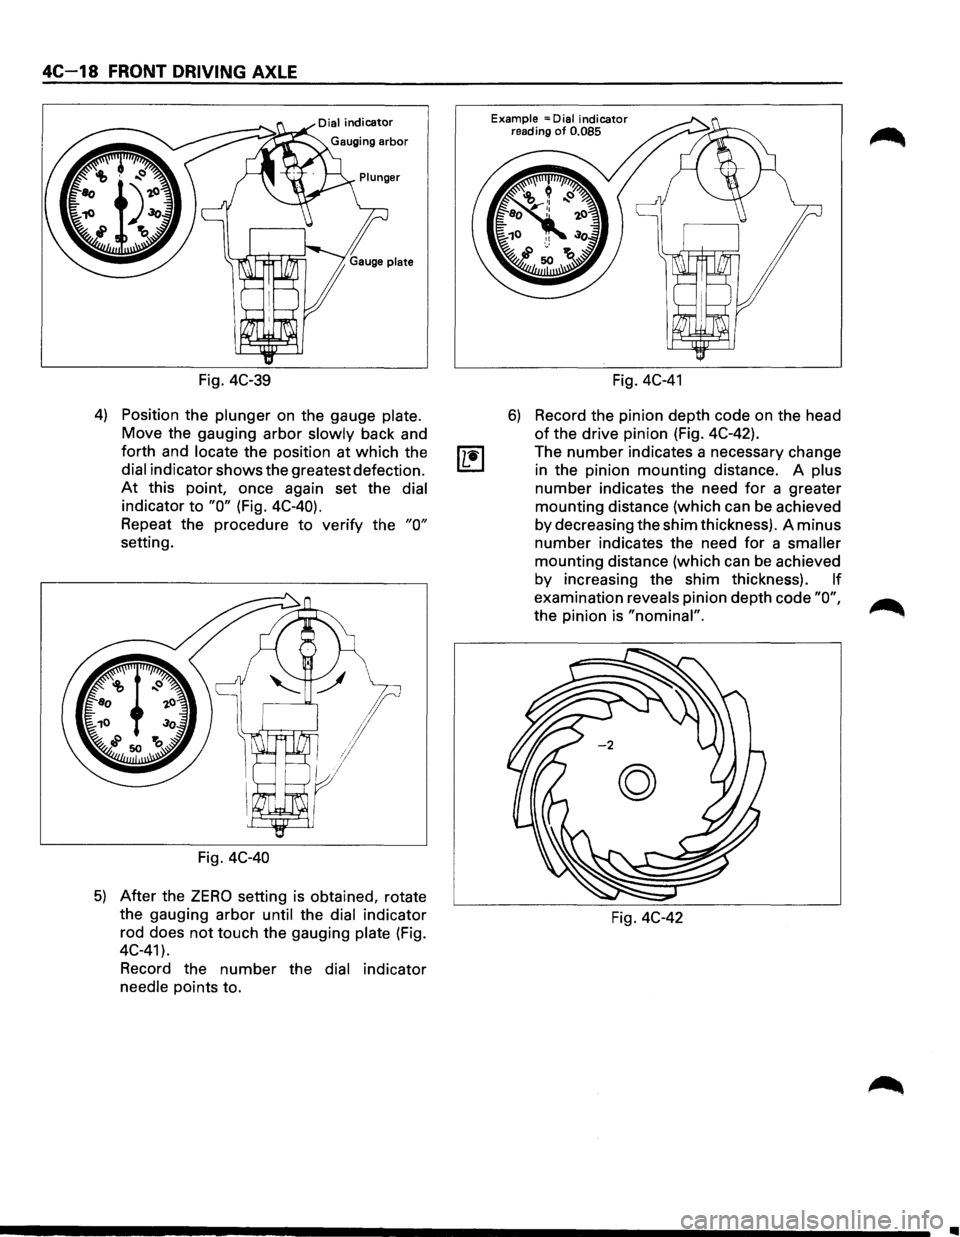
4C-18 FRONT DRIVING AXLE
Fig. 4C-39
4) Position the plunger on the gauge plate.
Move the gauging arbor
slowly back and
forth and locate the position at which the
dial indicator shows the greatest defection.
At this point, once again set the dial
indicator to
"0" (Fig. 4C-40).
Repeat the procedure to verify the "0"
setting.
Fig.
4C-40
5) After the ZERO setting is obtained, rotate
the gauging arbor until the dial indicator
rod does
not touch the gauging plate (Fig.
4C-41 ).
Record the number the dial indicator
needle points to.
Example =Dial indicator reading of 0.085
Fig. 4C-41
6) Record the pinion depth code on the head
of the drive pinion (Fig. 4C-42).
The number indicates a necessary change
in the pinion mounting distance. A plus
number indicates the need
for a greater
mounting distance (which can be achieved
by decreasing the shim thickness). A minus
number indicates the need
for a smaller
mounting distance (which can
be achieved
by increasing the shim thickness).
If
examination reveals pinion depth code "0",
the pinion is "nominal".
Fig. 4C-42
•
Page 297 of 1928
FRONT DRIVING AXLE 4C-19
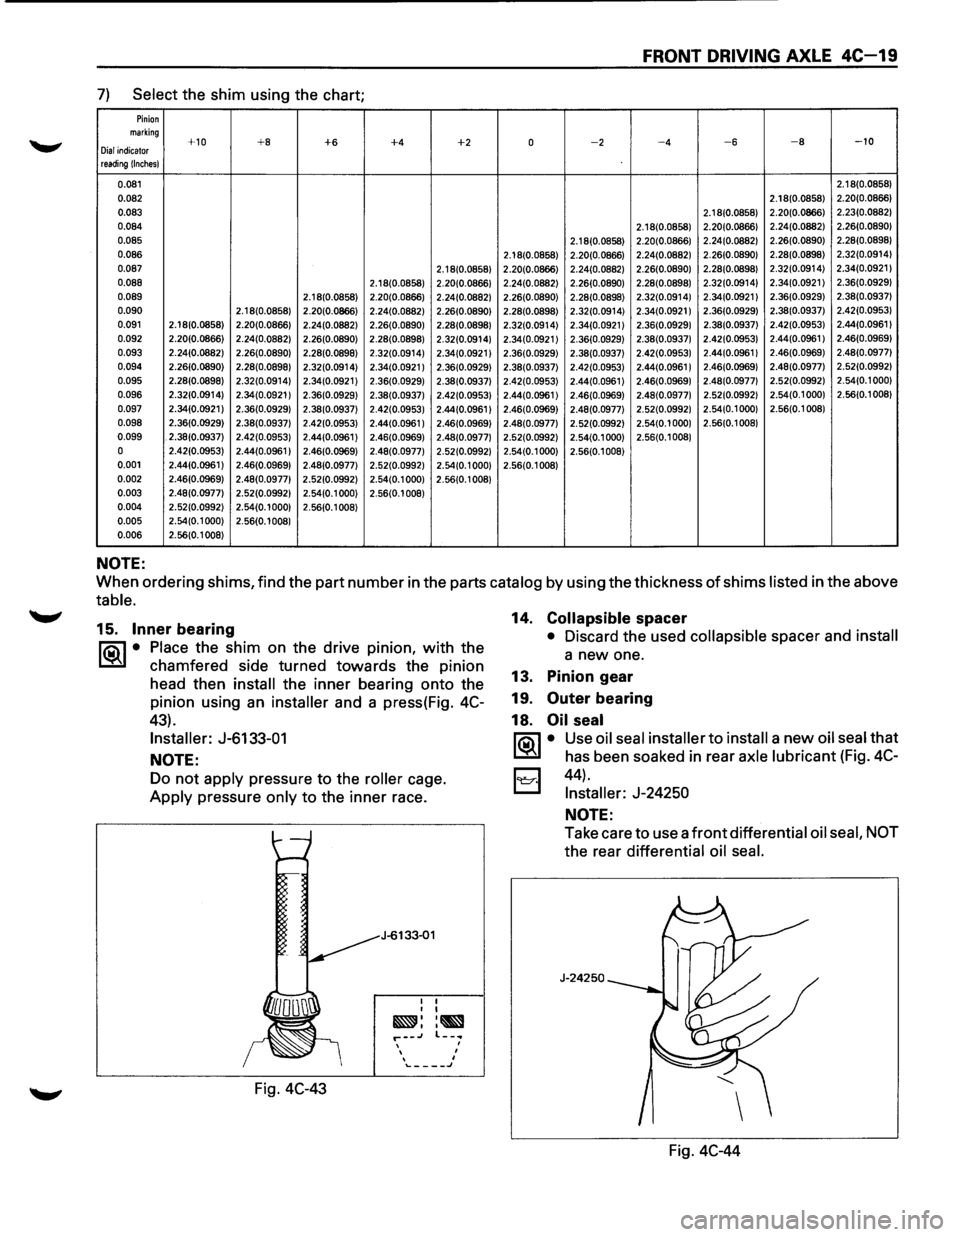
7) Select the shim using the chart;
Pinion marking +10 +8 +6 +4 +2 0 -2 -4 -6 -8 -10 Dial indicator reading !Inches)
0.081 2.18(0.0858)
0.082 2.18(0.0858) 2.20(0.0866)
0.083
2.1 8(0.0858) 2.20(0.0866)
2.23(0.0882)
0.084 2.1 8(0.0858) 2.20(0.0866) 2.24(0.0882) 2.26(0.0890)
0.085 2.18(0.0858) 2.20(0.0866) 2.24(0.0882)
2.26(0.0890) 2.28(0.0898)
0.086 2.18(0.0858) 2.20(0.0866) 2.24(0.0882)
2.26(0.0890) 2.28(0.0898) 2.32(0.0914)
0.087 2.18(0.0858) 2.20(0.0866)
2.24(0.0882) 2.26(0.0890) 2.28(0.0898) 2.32(0.0914) 2.34(0.0921) 0.088 2.18(0.0858) 2.20(0.0866) 2.24(0.0882) 2.26(0.0890) 2.28(0.0898) 2.32(0.0914) 2.34(0.0921) 2.36(0.0929) 0.089 2.18(0.0858) 2.20(0.0866) 2.24(0.0882) 2.26(0.0890)
2.28(0.0898) 2.32(0.0914) 2.34(0.0921) 2.36(0.0929) 2.38(0.0937)
0.090 2.18(0.0858) 2.20(0.0866) 2.24(0.0882) 2.26(0.0890) 2.28(0.0898) 2.32(0.0914) 2.34(0.0921) 2.36(0.0929)
2.38(0.0937)
2.42(0.0953)
0.091 2.18(0.0858)
2.20(0.0866) 2.24(0.0882) 2.26(0.0890) 2.28(0.0898) 2.32(0.0914) 2.34(0.0921) 2.36(0.0929) 2.38(0.0937) 2.42(0.0953) 2.44(0.0961
I
0.092 2.20(0.0866) 2.24(0.0882) 2.26(0.0890) 2.28(0.0898) 2.32(0.0914) 2.34(0.0921) 2.36(0.0929) 2.38(0.0937) 2.42(0.0953) 2.44(0.0961)
2.46(0.0969) 0.093 2.24(0.0882)
2.26(0.0890) 2.28(0.0898) 2.32(0.0914) 2.34(0.0921 I 2.36(0.0929) 2.38(0.0937) 2.42(0.0953) 2.44(0.0961 I 2.46(0.0969) 2.48(0.0977)
0.094 2.26(0.0890)
2.28(0.0898) 2.32(0.0914) 2.34(0.0921) 2.36(0.0929) 2.38(0.0937) 2.42(0.0953) 2.44(0.0961
I 2.46(0.0969) 2.48(0.0977) 2.52(0.0992)
0.095 2.28(0.0898) 2.32(0.0914)
2.34(0.0921 I 2.36(0.0929) 2.38(0.0937) 2.42(0.0953) 2.44(0.0961 I 2.46(0.0969) 2.48(0.0977) 2.52(0.0992) 2.54(0.1 000)
0.096 2.32(0.0914)
2.34(0.0921) 2.36(0.0929) 2.38(0.0937) 2.42(0.0953) 2.44(0.0961) 2.46(0.0969) 2.48(0.0977) 2.52(0.0992) 2.54(0.1000)
2.56(0.1
008)
0.097 2.34(0.0921) 2.36(0.0929)
2.38(0.0937) 2.42(0.0953) 2.44(0.0961 I 2.46(0.0969) 2.48(0.0977) 2.52(0.0992)
2.54(0.1 000) 2.56(0.1 008)
0.098 2.36(0.0929)
2.38(0.0937) 2.42(0.0953) 2.44(0.0961 I 2.46(0.0969) 2.48(0.0977)
2.52(0.0992) 2.54(0.1 000) 2.56(0.1 008)
0.099 . 2.38(0.0937) 2.42(0.0953) 2.44(0.0961) 2.46(0.0969)
2.48(0.0977) 2.52(0.0992)
2.54(0.1000) 2.56(0.1 008)
0 2.42(0.0953) 2.44(0.0961) 2.46(0.0969) 2.48(0.0977) 2.52(0.0992) 2.54(0.1 000) 2.56(0.1008)
0.001 2.44(0.0961)
2.46(0.0969) 2.48(0.0977) 2.52(0.0992) 2.54(0.1 000) 2.56(0.1008)
0.002 2.46(0.0969) 2.48(0.0977) 2.52(0.0992) 2.54(0.1 000) 2.56(0.1 008)
0.003 2.48(0.0977) 2.52(0.0992) 2.54(0.1 000) 2.56(0.1 008)
0.004 2.52(0.0992) 2.54(0.1 000) 2.56(0.1 008)
0.005 2.54(0.1 000) 2.56(0.1 008)
0.006 2.56(0.1 008)
NOTE:
When ordering shims, find the part number in the parts catalog by using the thickness of shims listed in the above
table.
15. Inner bearing
ria\~ • Place the shim on the drive pm1on, with the
~ chamfered side turned towards the pinion
head then
install the inner bearing onto the
pinion using an
installer and a press(Fig. 4C-
43).
Installer: J-6133-01
NOTE:
Do not apply pressure to the roller cage.
Apply pressure only to the inner race.
Fig.
4C-43
J-6133-01
I I I I
~::~ r--.J , I I '\...-___ J
14. Collapsible spacer
• Discard the used collapsible spacer and install
a new one.
13. Pinion gear
19.
Outer bearing
18.
Oil seal
ria\~ • Use oil seal installer to install a new oil seal that
~ has been soaked in rear axle lubricant (Fig. 4C-
I:;;:;I 44) .
t.::::::::.l Installer: J-24250
NOTE:
Take care to use a front differential oil seal, NOT
the rear differential oil seal.
J-24250
Fig. 4C-44
Page 298 of 1928
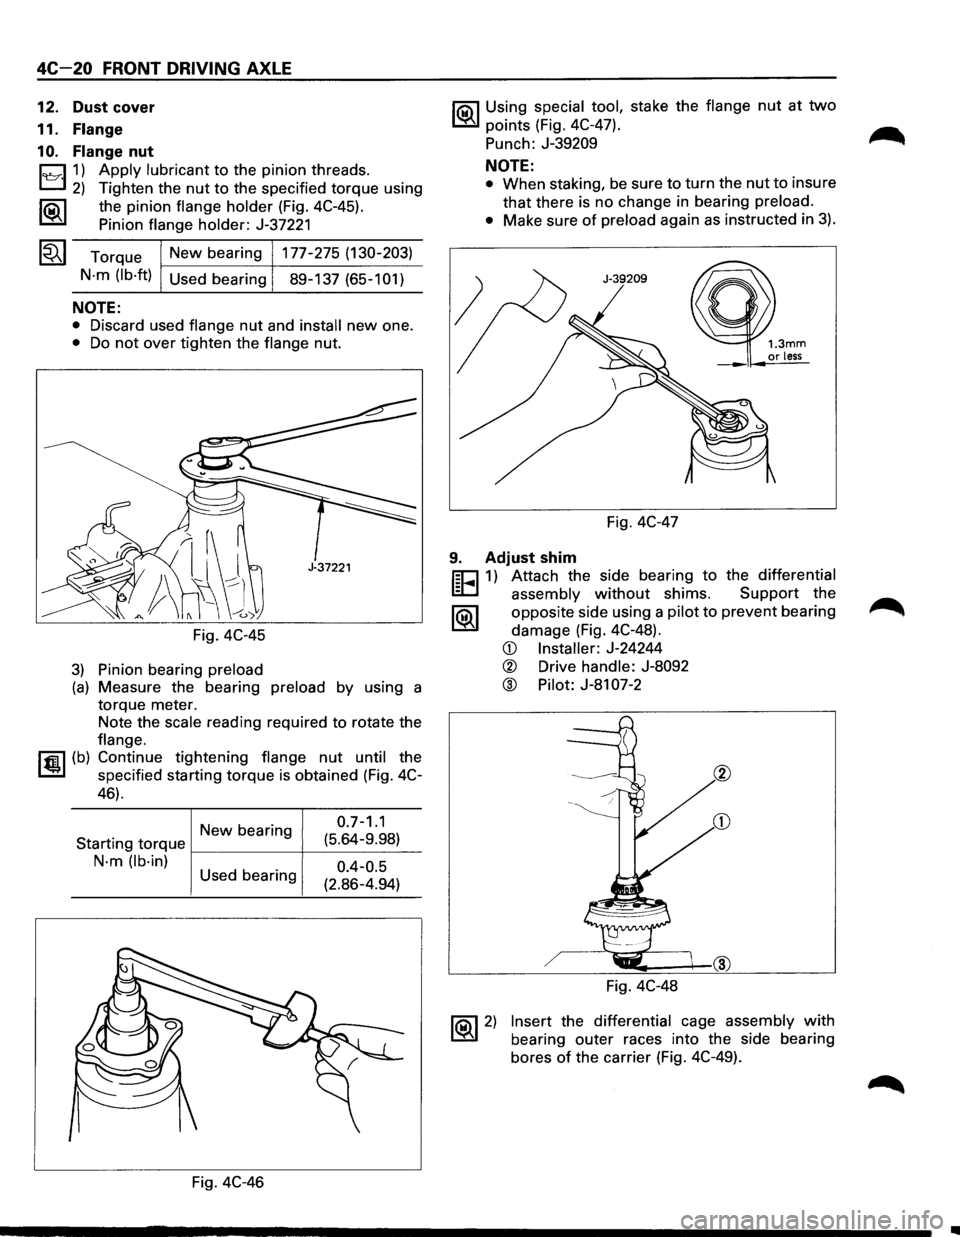
4C-20 FRONT DRIVING AXLE
12. Dust cover
11.
Flange
1 0. Flange nut
8 1) Apply lubricant to the pinion threads.
2) Tighten the nut to the specified torque using
1®..1 the pinion flange holder (Fig. 4C-45).
Pinion
flange holder: J-37221
~~~ Torque New bearing 177-275 (130-203)
N·m (lb·ft)
Used bearing 89-137 (65-101)
NOTE:
• Discard used flange nut and install new one.
• Do not over tighten the flange nut.
Fig. 4C-45
3) Pinion bearing preload
(a) Measure the bearing preload by using a
torque meter.
Note the
scale reading required to rotate the
flange.
I~U (b) Continue tightening flange nut until the
specified starting torque is obtained (Fig. 4C-
46).
Newbearing 0 ·7
-1
·1
Starting
torque f---------+--(:_5_.6_4_-9_._98_:_)_
N·m (lb·in)
0.4-0.5
(2.86-4.94)
Used
bearing
Fig. 4C-46
I'Q\1 Using special tool, stake the flange nut at two
~ points (Fig. 4C-47).
Punch:
J-39209
NOTE:
• When staking, be sure to turn the nut to insure
that there is no change in bearing preload.
•
Make sure of preload again as instructed in 3).
Fig. 4C-47
1.3mm or less
9. Adjust shim
r;cJ 1) Attach the side bearing to the differential
~ assembly without shims. Support the
1®.1 opposite side using a pilot to prevent bearing
damage (Fig. 4C-48).
~ 2)
CD Installer: J-24244
® Drive handle: J-8092
@ Pilot: J-81 07-2
Fig. 4C-48
Insert the differential cage assembly with
bearing outer races into the side bearing
bores
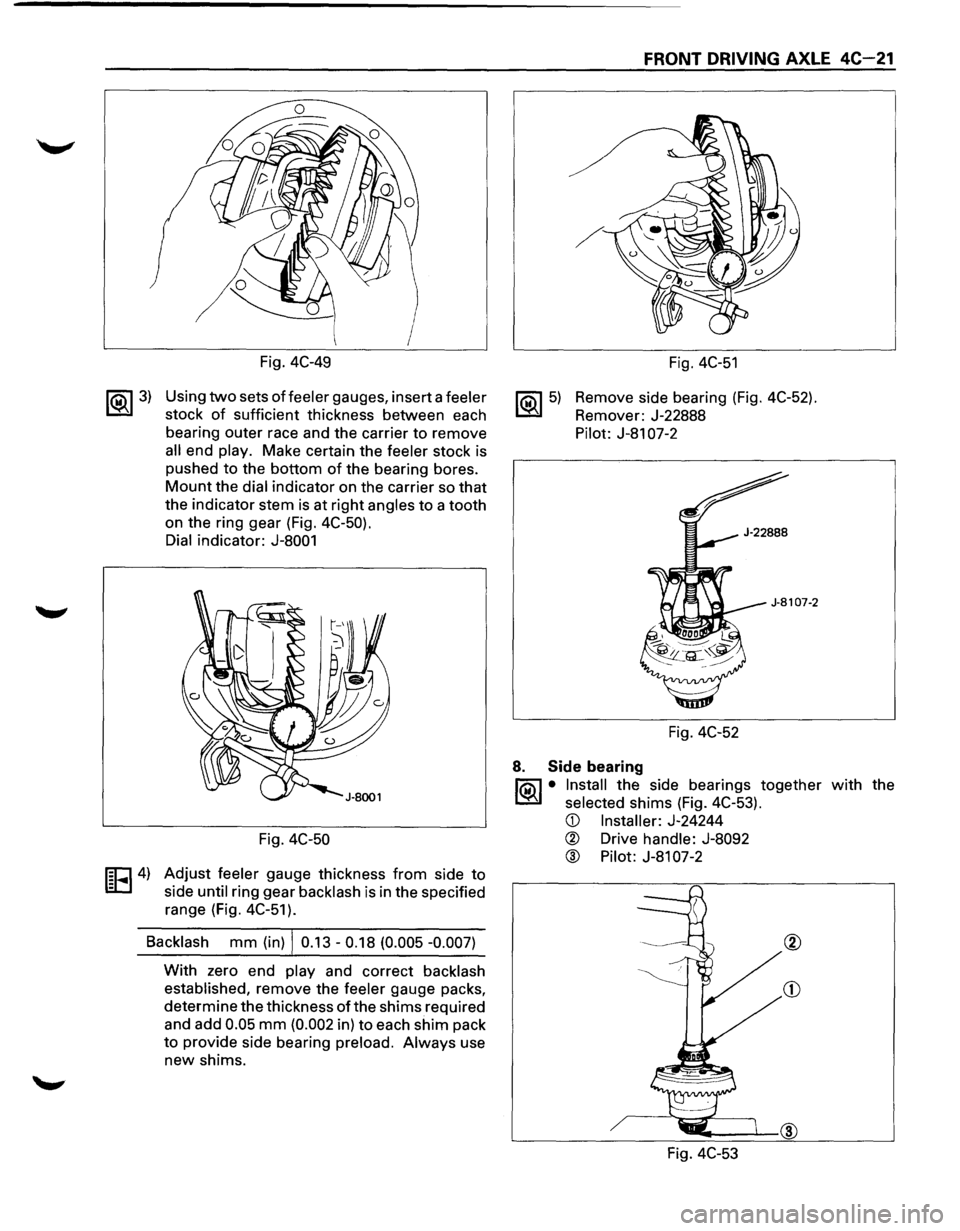
of the carrier (Fig. 4C-49).
..
Page 299 of 1928
~3)
I
Fig. 4C-49
Using two sets of feeler gauges, insert a feeler
stock of sufficient thickness between each
bearing outer race and the carrier to remove
all end play. Make certain the feeler stock is
pushed to the bottom
of the bearing bores.
Mount the dial indicator on the carrier so that
the indicator stem is at right
angles to a tooth
on the ring gear (Fig.
4C-50).
Dial
indicator: J-8001
Fig. 4C-50
I~FI4) Adjust feeler gauge thickness from side to
side
until ring gear backlash is in the specified
range (Fig. 4C-51).
Backlash mm (in) I 0.13 -0.18 (0.005 -0.007)
With zero end play and correct backlash
established,
remove the feeler gauge packs,
determine the thickness
of the shims required
and add
0.05 mm (0.002 in) to each shim pack
to provide side bearing
preload. Always use
new shims.
FRONT DRIVING AXLE 4C-21
/
Fig. 4C-51
1®15) Remove side bearing (Fig. 4C-52).
Remover: J-22888
Pilot: J-81 07-2
Fig. 4C-52
8. Side bearing
('Qil • Install the side bearings together
~ selected shims (Fig. 4C-53).
CD Installer: J-24244
® Drive handle: J-8092
® Pilot: J-8107-2
Fig.
4C-53
CD
with the
Page 300 of 1928
4C-22 FRONT DRIVING AXLE
7. Side bearing outer race
6. Differential cage assembly
5. Bearing cap
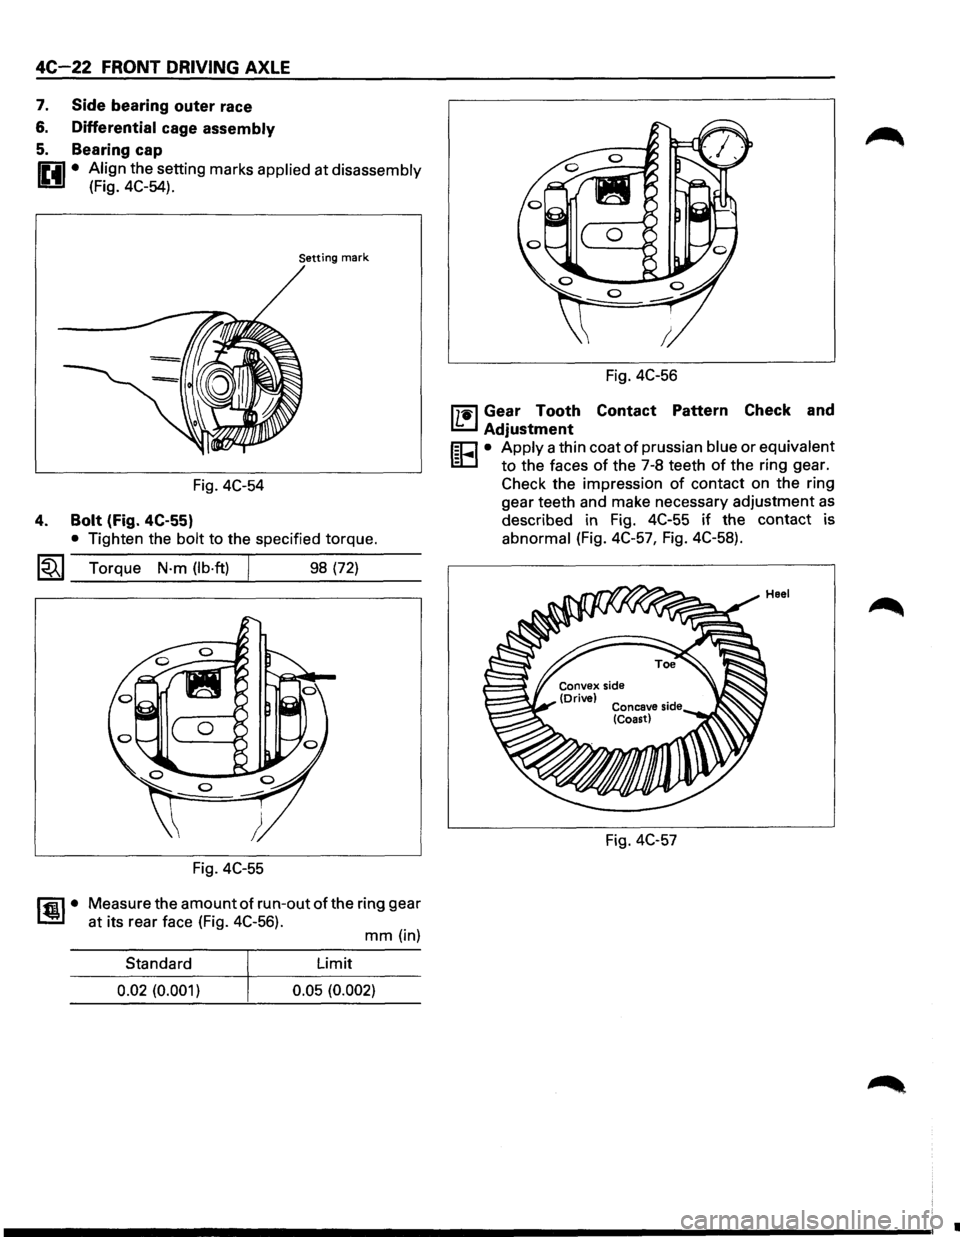
IP.il • Align the setting marks applied at disassembly
U (Fig. 4C-54).
Setting mark
Fig. 4C-54
4. Bolt (Fig. 4C-55)
• Tighten the bolt to the specified torque.
~~~ Torque N·m (lb·ft) 98 (72)
Fig. 4C-55
~·
Measure the amount of run-out of the ring gear
at its rear face (Fig. 4C-56).
mm (in)
Standard Limit
0.02
(0.001) 0.05 (0.002)
Fig. 4C-56
mil Gear Tooth Contact Pattern Check and
I.!:::..J Adjustment
r;o • Apply a thin coat of prussian blue or equivalent
ID to the faces of the 7-8 teeth of the ring gear.
Check the impression
of contact on the ring
gear teeth and make necessary adjustment
as
described in Fig. 4C-55 if the contact is
abnormal (Fig. 4C-57, Fig. 4C-58).
Fig. 4C-57
•